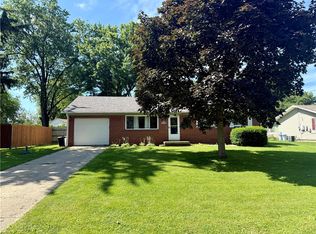
Welcome home to this charming 3-bedroom, 2-bathroom brick ranch situated on a spacious 0.33-acre corner lot in Catlin! Designed for buyers seeking total peace of mind, this home has been extensively updated with major big-ticket mechanical and interior improvements. Step inside to a bright, inviting living space featuring refinished hardwood floors, fresh paint, and modern light fixtures throughout. Gather around the cozy fireplace in the warm living room,or enjoy cooking in the updated kitchen featuring fresh backsplash, durable new flooring, and clean finishes. Enjoy worry-free living with an incredible list of high-value upgrades: brand-new central AC, new windows throughout, high-efficiency furnace, new septic system, new water heater, water softener, well motor, and pressure tank! Outside, relax on the back deck or enjoy the expansive, fully fenced 1/3-acre lawn. Schedule your private showing today!
For sale
Price cut: $3K (10/5)
$179,900
106 Lakeview Dr, Catlin, IL 61817
3beds
1,400sqft
Single Family Residence
Built in 1963
0.33 Acres Lot
$-- Zestimate®
$129/sqft
$-- HOA
What's special
Modern light fixtures throughoutClean finishesFresh paintBright inviting living spaceUpdated kitchenFresh backsplashNew windows throughout
- 47 days
- 725
- 34
Likely to sell faster than
Zillow last checked:
Listing updated:
Listed by:
Michael Gregory 217-260-1132,
FRIDY REALTY
Source: CIBR,MLS#: 6260597 Originating MLS: Central Illinois Board Of REALTORS
Originating MLS: Central Illinois Board Of REALTORSFacts & features
Interior
Bedrooms & bathrooms
- Bedrooms: 3
- Bathrooms: 2
- Full bathrooms: 2
Primary bedroom
- Description: Flooring: Hardwood
- Level: Main
- Dimensions: 12 x 12
Bedroom
- Description: Flooring: Carpet
- Level: Main
- Dimensions: 11 x 12
Bedroom
- Description: Flooring: Hardwood
- Level: Main
- Dimensions: 12 x 14
Dining room
- Description: Flooring: Hardwood
- Level: Main
- Width: 13.5
Other
- Level: Main
Other
- Level: Main
Kitchen
- Level: Main
- Dimensions: 9.5 x 14.5
Living room
- Description: Flooring: Hardwood
- Level: Main
- Dimensions: 11.5 x 24
Heating
- Forced Air, Gas
Cooling
- Central Air
Appliances
- Included: Gas Water Heater, Microwave, Range, Refrigerator, Water Softener
- Laundry: Main Level
Features
- Breakfast Area, Fireplace, Bath in Primary Bedroom, Main Level Primary
- Windows: Replacement Windows
- Basement: Crawl Space
- Number of fireplaces: 1
- Fireplace features: Family/Living/Great Room, Wood Burning
Interior area
- Total structure area: 1,400
- Total interior livable area: 1,400 sqft
- Finished area above ground: 1,400
Video & virtual tour
Property
Parking
- Total spaces: 1
- Parking features: Attached, Garage
- Attached garage spaces: 1
Features
- Levels: One
- Stories: 1
- Patio & porch: Deck
- Exterior features: Deck, Fence, Shed
- Fencing: Yard Fenced
- Has view: Yes
- View description: Lake
- Has water view: Yes
- Water view: Lake
Lot
- Size: 0.33 Acres
Details
- Additional structures: Shed(s)
- Parcel number: 2233202011
- Zoning: R-1
- Special conditions: None
Construction
Type & style
- Home type: SingleFamily
- Architectural style: Ranch
- Property subtype: Single Family Residence
Materials
- Brick
- Foundation: Crawlspace
- Roof: Asphalt,Shingle
Condition
- Year built: 1963
Utilities & green energy
- Sewer: Septic Tank
- Water: Well
Community & HOA
Location
- Region: Catlin
Financial & listing details
- Price per square foot: $129/sqft
- Tax assessed value: $106,284
- Annual tax amount: $3,473
- Date on market: 8/30/2026
- Cumulative days on market: 47 days
- Road surface type: Concrete
Estimated market value
Not available
Estimated sales range
Not available
Not available
Price history
| Date | Event | Price |
|---|---|---|
| 10/5/2026 | Price change | $179,900-1.6%$129/sqft |
Source:  CIBR #6260597 Report a problem CIBR #6260597 Report a problem | ||
| 9/28/2026 | Price change | $182,900-1.1%$131/sqft |
Source: CIBR #6260597 Report a problem | ||
| 9/12/2026 | Price change | $184,900-2.6%$132/sqft |
Source: CIBR #6260597 Report a problem | ||
| 8/31/2026 | Listed for sale | $189,900+18.7%$136/sqft |
Source: CIBR #6260597 Report a problem | ||
| 8/15/2024 | Sold | $160,000-2.1%$114/sqft |
Source: CIBR #6243600 Report a problem | ||
| 7/31/2024 | Pending sale | $163,500$117/sqft |
Source: CIBR #6243600 Report a problem | ||
| 7/18/2024 | Contingent | $163,500$117/sqft |
Source: CIBR #6243600 Report a problem | ||
| 7/1/2024 | Listed for sale | $163,500+72.1%$117/sqft |
Source: CIBR #6243600 Report a problem | ||
| 10/27/2022 | Sold | $95,000-4%$68/sqft |
Source: Public Record Report a problem | ||
| 10/26/2022 | Pending sale | $99,000$71/sqft |
Source: CIBR #6223543 Report a problem | ||
| 10/6/2022 | Contingent | $99,000-23.2%$71/sqft |
Source: CIBR #6223543 Report a problem | ||
| 8/1/2022 | Listing removed | -- |
Source:  MRED as distributed by MLS GRID #11271294 Report a problem MRED as distributed by MLS GRID #11271294 Report a problem | ||
| 6/11/2022 | Pending sale | $128,900$92/sqft |
Source: MRED as distributed by MLS GRID #11271294 Report a problem | ||
| 6/3/2022 | Contingent | $128,900$92/sqft |
Source: MRED as distributed by MLS GRID #11271294 Report a problem | ||
| 5/29/2022 | Listed for sale | $128,900$92/sqft |
Source: MRED as distributed by MLS GRID #11271294 Report a problem | ||
| 3/28/2022 | Listing removed | $128,900$92/sqft |
Source: MRED as distributed by MLS GRID #11271294 Report a problem | ||
| 12/5/2021 | Price change | $128,900-0.8%$92/sqft |
Source: MRED as distributed by MLS GRID #11271294 Report a problem | ||
| 11/16/2021 | Listed for sale | $130,000+136.4%$93/sqft |
Source: MRED as distributed by MLS GRID #11271294 Report a problem | ||
| 3/26/2011 | Listing removed | $55,000$39/sqft |
Source: Danville Realtor #196928 Report a problem | ||
| 2/25/2011 | Pending sale | $55,000$39/sqft |
Source: Danville Realtor #196928 Report a problem | ||
| 12/11/2010 | Listed for sale | $55,000-49.5%$39/sqft |
Source: isNowListed.com Report a problem | ||
| 8/31/2005 | Sold | $109,000$78/sqft |
Source: Public Record Report a problem | ||
Public tax history
| Year | Property taxes | Tax assessment |
|---|---|---|
| 2024 | $2,851 +6.9% | $35,428 +10.8% |
| 2023 | $2,667 +85.6% | $31,977 +42.7% |
| 2022 | $1,437 +6.3% | $22,408 +7.4% |
| 2021 | $1,351 +9.7% | $20,864 +1.5% |
| 2020 | $1,232 +16% | $20,556 +13.2% |
| 2017 | $1,062 | $18,158 +3.9% |
| 2015 | $1,062 | $17,471 |
| 2014 | -- | $17,471 |
| 2013 | -- | $17,471 -4.7% |
| 2012 | -- | $18,333 |
| 2011 | -- | $18,333 -57.1% |
| 2010 | -- | $42,729 |
| 2009 | -- | $42,729 |
| 2008 | -- | $42,729 +17.6% |
| 2007 | $2,049 +1.6% | $36,334 +29.2% |
| 2006 | $2,016 +21.2% | $28,117 |
| 2005 | $1,663 -2.7% | $28,117 +4.9% |
| 2004 | $1,710 +106.4% | $26,808 +6.5% |
| 2002 | $828 +0% | $25,171 +6.4% |
| 2001 | $828 +3% | $23,666 |
| 2000 | $803 | $23,666 |
Find assessor info on the county website
Monthly payment
Est. payment
Payment breakdown
Explore the cost of this home by adjusting the details. Changes won't be saved.Climate risks
Neighborhood: 61817
Nearby schools
Schools provided by the listing agent
- District: Catlin Dist #512
Source: CIBR. This data may not be complete. We recommend contacting the local school district to confirm school assignments for this home.
Similar homes
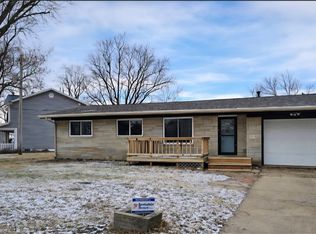
- $195,0003 bd2 ba1.4k sqft112 W Wayne Dr, Catlin, IL 61817For Sale
 MLS ID #6261107, Janice Shepherd. CIBR
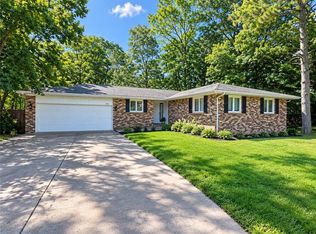
 - $204,9003 bd2 ba1.4k sqft202 Seminary St, Catlin, IL 61817For Sale
 MLS ID #6260895, Hayley Siefert. CIBR
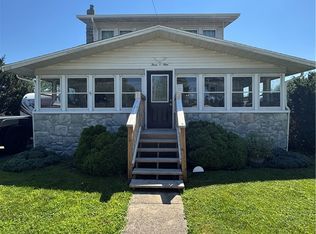
 - $192,0004 bd2 ba1.7k sqft309 N Sandusky St, Catlin, IL 61817For Sale
 MLS ID #6259812, Tyler Alexander. CIBR
 - $158,0003 bd1 ba1k sqft804 S Sandusky St, Catlin, IL 61817For Sale
 MLS ID #6261312, Kori Bowers. CIBR
