Welcome home! This charming 3-bedroom, 1.5-bath home in the desirable St. Joseph School District is ready for its new owners! Priced at $187,000, this home offers comfortable living with plenty of space inside and out. Enjoy the fresh, updated feel with newly painted interior and exterior, along with new front living room windows that bring in an abundance of natural light. The inviting family room features a cozy fireplace, perfect for relaxing on cool evenings. Appliances stay with the home, making your move even easier! Step outside to a large, fully fenced backyard with plenty of room for pets, play, entertaining, or simply enjoying the outdoors. Garden boxes are already in place for those with a green thumb, and the backyard shed provides convenient additional storage. With 3 bedrooms, 1.5 baths, a spacious fenced yard, and a great location in the St. Joseph School District, this home has so much to offer. Schedule your showing and come see it for yourself!
Active
Price cut: $8K (9/17)
$179,000
406 Northgate Dr, Saint Joseph, IL 61873
3beds
1,294sqft
Single Family Residence
Built in 1978
0.29 Acres Lot
$175,800 Zestimate®
$138/sqft
$-- HOA
What's special
Cozy fireplaceSpacious fenced yardLarge fully fenced backyardInviting family roomNewly painted interior
- 90 days
- 639
- 42
Zillow last checked:
Listing updated:
Listed by:
Steve Littlefield (217)202-7950,
KELLER WILLIAMS-TREC
Source: MRED as distributed by MLS GRID,MLS#: 12692928
Facts & features
Interior
Bedrooms & bathrooms
- Bedrooms: 3
- Bathrooms: 2
- Full bathrooms: 1
- 1/2 bathrooms: 1
Rooms
- Room types: No additional rooms
Primary bedroom
- Features: Bathroom (Half)
- Level: Main
- Area: 143 Square Feet
- Dimensions: 13X11
Bedroom 2
- Level: Main
- Area: 120 Square Feet
- Dimensions: 10X12
Bedroom 3
- Level: Main
- Area: 90 Square Feet
- Dimensions: 10X9
Family room
- Level: Main
- Area: 299 Square Feet
- Dimensions: 23X13
Kitchen
- Features: Kitchen (Eating Area-Table Space)
- Level: Main
- Area: 192 Square Feet
- Dimensions: 16X12
Laundry
- Level: Main
- Area: 45 Square Feet
- Dimensions: 5X9
Living room
- Level: Main
- Area: 192 Square Feet
- Dimensions: 16X12
Heating
- Natural Gas, Electric, Forced Air
Cooling
- Central Air
Appliances
- Included: Oven, Range Hood
Features
- Basement: Crawl Space
- Number of fireplaces: 1
- Fireplace features: Gas Log, Family Room
Interior area
- Total structure area: 1,294
- Total interior livable area: 1,294 sqft
Property
Parking
- Total spaces: 1
- Parking features: Concrete, Yes, Garage Owned, Attached, Garage
- Attached garage spaces: 1
Accessibility
- Accessibility features: No Disability Access
Features
- Stories: 1
- Patio & porch: Patio
Lot
- Size: 0.29 Acres
- Dimensions: 84 X 152
Details
- Additional structures: Shed(s)
- Parcel number: 282211326011
- Special conditions: None
Construction
Type & style
- Home type: SingleFamily
- Architectural style: Ranch
- Property subtype: Single Family Residence
Materials
- Other
- Foundation: Block
- Roof: Asphalt
Condition
- New construction: No
- Year built: 1978
Utilities & green energy
- Sewer: Public Sewer
- Water: Public
Community & HOA
HOA
- Services included: None
Location
- Region: Saint Joseph
Financial & listing details
- Price per square foot: $138/sqft
- Tax assessed value: $178,890
- Annual tax amount: $3,645
- Date on market: 7/16/2026
- Ownership: Fee Simple
Estimated market value
$175,800
$167,000 - $185,000
$1,597/mo
Price history
| Date | Event | Price |
|---|---|---|
| 9/17/2026 | Price change | $179,000-4.3%$138/sqft |
Source: MRED as distributed by MLS GRID #12692928 Report a problem | ||
| 9/3/2026 | Price change | $187,000-1.6%$145/sqft |
Source:  MRED as distributed by MLS GRID #12692928 Report a problem MRED as distributed by MLS GRID #12692928 Report a problem | ||
| 7/24/2026 | Price change | $190,000-2.6%$147/sqft |
Source: MRED as distributed by MLS GRID #12692928 Report a problem | ||
| 7/20/2026 | Price change | $195,000-17%$151/sqft |
Source: MRED as distributed by MLS GRID #12692928 Report a problem | ||
| 7/16/2026 | Listed for sale | $235,000+173.3%$182/sqft |
Source: MRED as distributed by MLS GRID #12692928 Report a problem | ||
| 1/27/2003 | Sold | $86,000$66/sqft |
Source: Public Record Report a problem | ||
Public tax history
| Year | Property taxes | Tax assessment |
|---|---|---|
| 2025 | $3,646 +4.5% | $59,630 +5.8% |
| 2024 | $3,489 +7.8% | $56,360 +11.3% |
| 2023 | $3,237 +5.8% | $50,640 +6.4% |
| 2022 | $3,060 +4.5% | $47,600 +5.1% |
| 2021 | $2,927 +1.2% | $45,290 +1.4% |
| 2020 | $2,894 +9.8% | $44,660 +3.7% |
| 2019 | $2,635 | $43,070 +4% |
| 2018 | $2,635 +39% | $41,420 +32.3% |
| 2017 | $1,896 +2.8% | $31,300 +1.7% |
| 2016 | $1,845 | $30,770 +1.2% |
| 2015 | $1,845 +5.8% | $30,400 +3.5% |
| 2014 | $1,743 +2.2% | $29,370 +1.1% |
| 2013 | $1,706 +2.2% | $29,050 |
| 2012 | $1,670 +1.5% | $29,050 |
| 2011 | $1,645 +1.2% | $29,050 |
| 2010 | $1,626 | $29,050 +1.7% |
| 2009 | -- | $28,560 +1.8% |
| 2008 | -- | $28,060 +4.3% |
| 2007 | $1,582 +2.9% | $26,900 +3.6% |
| 2006 | $1,536 +5.9% | $25,960 +3.9% |
| 2005 | $1,450 +4.1% | $24,980 +4.4% |
| 2004 | $1,393 +2% | $23,920 +5.1% |
| 2003 | $1,366 +6.4% | $22,760 +3.8% |
| 2002 | $1,285 +14.3% | $21,930 +9.3% |
| 2001 | $1,124 +4.7% | $20,060 +4.3% |
| 2000 | $1,074 | $19,230 |
Find assessor info on the county website
Monthly payment
Est. payment
Payment breakdown
Explore the cost of this home by adjusting the details. Changes won't be saved.Climate risks
Neighborhood: 61873
Nearby schools
Schools provided by the listing agent
- Elementary: St. Joseph Elementary School
- Middle: St. Joseph Junior High School
- High: St. Joseph-Ogden High School
- District: 169
Source: MRED as distributed by MLS GRID. This data may not be complete. We recommend contacting the local school district to confirm school assignments for this home.
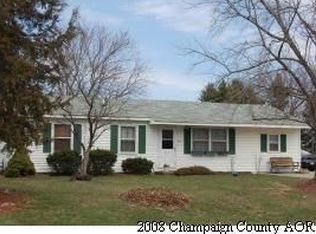
Similar homes
- $220,0002 bd1 ba1k sqft2175 Old Police Park Rd, Saint Joseph, IL 61873For Sale
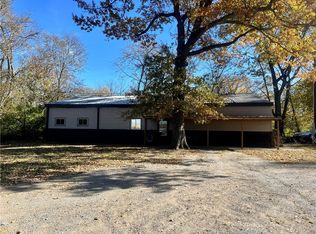 MLS ID #6258748, Ryan Dallas. CIBR
 - $180,0003 bd2 ba1.4k sqft608 S Draper Ave, Champaign, IL 61821Active
 MLS ID #12777489, Max Mitchell, CRS,GRI, RE/MAX REALTY ASSOCIATES-CHA. MRED as distributed by MLS GRID
 - $190,0003 bd1 ba1k sqft1419 S Smith Rd, Urbana, IL 61802Active
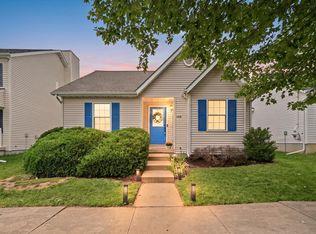 MLS ID #12774552, Jayme Ahlden, ABR,GREEN,GRI, Coldwell Banker R.E. Group. MRED as distributed by MLS GRID
 - $219,9003 bd2 ba1.6k sqft110 N Joy Dr, Ogden, IL 61859Active
 MLS ID #12718754, Natalie Nielsen, Pathway Realty, PLLC. MRED as distributed by MLS GRID
