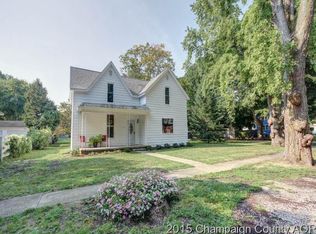
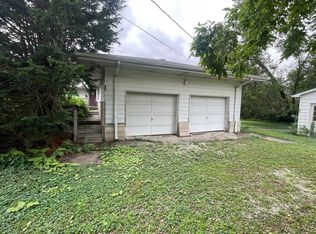
Welcome to 201 W Byron St. in Sidney! This spacious 4-bedroom, 1.5-bath home offers nearly 1,850 square feet of living space and plenty of character throughout. The main level features hardwood flooring, generous living and dining areas, and a convenient first-floor bedroom. Upstairs, you'll find three additional bedrooms and a half bath. Updates include a newer metal roof and updated HVAC, giving the next owner peace of mind on two of the home's biggest systems. Outside, enjoy the covered front porch, an attached 1-car garage, and a huge backyard with plenty of room to play, garden, entertain, or simply enjoy the extra space. Located in Sidney and within Unit 7 Schools, this home offers a great combination of space, updates, and small-town living. Motivated seller - bring your offer and come see the possibilities at 201 W Byron!
Active
Price cut: $5K (9/28)
$150,000
201 W Byron St, Sidney, IL 61877
4beds
1,840sqft
Single Family Residence
Built in 1900
0.41 Acres Lot
$-- Zestimate®
$82/sqft
$-- HOA
What's special
Convenient first-floor bedroomCovered front porchNewer metal roofHardwood flooring
- 49 days
- 939
- 61
Zillow last checked:
Listing updated:
Listed by:
Zebo Zebe 217-898-2378,
Total Realty
Source: MRED as distributed by MLS GRID,MLS#: 12742509
Facts & features
Interior
Bedrooms & bathrooms
- Bedrooms: 4
- Bathrooms: 2
- Full bathrooms: 1
- 1/2 bathrooms: 1
Rooms
- Room types: No additional rooms
Primary bedroom
- Features: Flooring (Hardwood)
- Level: Main
- Area: 169 Square Feet
- Dimensions: 13X13
Bedroom 2
- Features: Flooring (Carpet)
- Level: Second
- Area: 182 Square Feet
- Dimensions: 13X14
Bedroom 3
- Features: Flooring (Carpet)
- Level: Second
- Area: 182 Square Feet
- Dimensions: 14X13
Bedroom 4
- Features: Flooring (Carpet)
- Level: Second
- Area: 108 Square Feet
- Dimensions: 12X9
Dining room
- Features: Flooring (Hardwood)
- Level: Main
- Area: 156 Square Feet
- Dimensions: 12X13
Kitchen
- Features: Flooring (Laminate)
- Level: Main
- Area: 154 Square Feet
- Dimensions: 11X14
Living room
- Features: Flooring (Hardwood)
- Level: Main
- Area: 448 Square Feet
- Dimensions: 14X32
Heating
- Natural Gas, Electric
Cooling
- Central Air
Features
- Basement: Unfinished,Crawl Space,Partial
- Number of fireplaces: 1
- Fireplace features: Living Room
Interior area
- Total structure area: 3,042
- Total interior livable area: 1,840 sqft
- Finished area below ground: 0
Property
Parking
- Total spaces: 1
- Parking features: Gravel, Yes, Attached, Garage
- Attached garage spaces: 1
Accessibility
- Accessibility features: No Disability Access
Features
- Stories: 1.5
Lot
- Size: 0.41 Acres
- Dimensions: 109x165
Details
- Parcel number: 242816204002
- Special conditions: None
Construction
Type & style
- Home type: SingleFamily
- Property subtype: Single Family Residence
Materials
- Other
Condition
- New construction: No
- Year built: 1900
Utilities & green energy
- Sewer: Public Sewer
- Water: Public
Community & HOA
HOA
- Services included: None
Location
- Region: Sidney
Financial & listing details
- Price per square foot: $82/sqft
- Tax assessed value: $187,650
- Annual tax amount: $3,043
- Date on market: 8/25/2026
- Ownership: Fee Simple
Estimated market value
Not available
Estimated sales range
Not available
$1,879/mo
Price history
| Date | Event | Price |
|---|---|---|
| 9/28/2026 | Price change | $150,000-3.2%$82/sqft |
Source:  MRED as distributed by MLS GRID #12742509 Report a problem MRED as distributed by MLS GRID #12742509 Report a problem | ||
| 9/23/2026 | Price change | $155,000-3.1%$84/sqft |
Source: MRED as distributed by MLS GRID #12742509 Report a problem | ||
| 9/9/2026 | Price change | $160,000-5.9%$87/sqft |
Source: MRED as distributed by MLS GRID #12742509 Report a problem | ||
| 8/25/2026 | Listed for sale | $170,000+265.6%$92/sqft |
Source: MRED as distributed by MLS GRID #12742509 Report a problem | ||
| 1/28/2021 | Sold | $46,500-48.3%$25/sqft |
Source: Public Record Report a problem | ||
| 9/23/2020 | Listed for sale | -- |
Source: Auction.com Report a problem | ||
| 7/12/2019 | Listing removed | $89,900$49/sqft |
Source: RYAN DALLAS REAL ESTATE #10149491 Report a problem | ||
| 6/14/2019 | Pending sale | $89,900$49/sqft |
Source: RYAN DALLAS REAL ESTATE #10149491 Report a problem | ||
| 6/6/2019 | Listed for sale | $89,900+14.5%$49/sqft |
Source: RYAN DALLAS REAL ESTATE #10149491 Report a problem | ||
| 8/16/2004 | Sold | $78,500$43/sqft |
Source: Public Record Report a problem | ||
Public tax history
| Year | Property taxes | Tax assessment |
|---|---|---|
| 2025 | $3,043 +4.7% | $62,550 +8.8% |
| 2024 | $2,907 +4.4% | $57,490 +6.8% |
| 2023 | $2,785 +8% | $53,830 +9% |
| 2022 | $2,578 +6.2% | $49,380 +6.3% |
| 2021 | $2,428 +4.6% | $46,460 +6.1% |
| 2020 | $2,321 -4.1% | $43,790 +3% |
| 2019 | $2,420 | $42,520 |
| 2018 | $2,420 -1.9% | $42,520 +1.8% |
| 2017 | $2,466 +1.8% | $41,760 +2.8% |
| 2016 | $2,423 | $40,620 +3.7% |
| 2015 | $2,423 +4.9% | $39,170 +2.6% |
| 2014 | $2,310 -1.4% | $38,170 |
| 2013 | $2,342 +0.9% | $38,170 |
| 2012 | $2,321 +3.2% | $38,170 |
| 2011 | $2,250 +1.6% | $38,170 |
| 2010 | $2,214 | $38,170 |
| 2009 | -- | $38,170 +1.5% |
| 2008 | -- | $37,610 +2.6% |
| 2007 | $2,291 -0.1% | $36,660 +3.5% |
| 2006 | $2,292 +6.1% | $35,420 +9.3% |
| 2005 | $2,161 +57.9% | $32,400 +6.9% |
| 2004 | $1,368 -2.2% | $30,310 +43.4% |
| 2003 | $1,398 -0.9% | $21,130 -1.8% |
| 2002 | $1,411 +10% | $21,520 +7.4% |
| 2001 | $1,283 +5.5% | $20,040 +3.9% |
| 2000 | $1,215 | $19,290 |
Find assessor info on the county website
Monthly payment
Est. payment
Payment breakdown
Explore the cost of this home by adjusting the details. Changes won't be saved.Climate risks
Neighborhood: 61877
Nearby schools
Schools provided by the listing agent
- Elementary: Unity East Elementary School
- Middle: Unity Junior High School
- High: Unity High School
- District: 7
Source: MRED as distributed by MLS GRID. This data may not be complete. We recommend contacting the local school district to confirm school assignments for this home.

Similar homes
- $165,9994 bd2 ba1.7k sqft102 N West St, Homer, IL 61849Active
 MLS ID #12725805, Camill Tedrick, RE/MAX Choice Clinton. MRED as distributed by MLS GRID
 - $150,0003 bd2 ba1.8k sqft203 S West St, Sadorus, IL 61872Active
 MLS ID #12744332, Phillip Trautman, GREEN,GRI, Champaign County Realty. MRED as distributed by MLS GRID
 - $164,9003 bd2 ba1.3k sqft202 S Cider St, Sadorus, IL 61872Active
 MLS ID #12767552, Jason Rogers, Coldwell Banker R.E. Group. MRED as distributed by MLS GRID
 - $--3 bd2 ba2.2k sqft208 N Oak St, Villa Grove, IL 61956Auction
 ServiceLink Auction
