Just minutes from Champaign-Urbana, this charming 3-bedroom, 2-full-bath one-story home offers comfortable living with plenty of outdoor space. An enclosed front porch welcomes you into the bright living room, which flows into the eat-in kitchen featuring convenient built-ins. The primary bedroom includes an attached full bath and slider access to your own private deck. Two additional bedrooms, a second full bath, and a family room provide plenty of space to spread out. Outside, enjoy the fenced backyard with a second deck and garden shed, perfect for relaxing or enjoying the outdoors.
Active
$168,000
715 N Church St, Thomasboro, IL 61878
3beds
1,646sqft
Single Family Residence
Built in 1958
6,969 Square Feet Lot
$164,200 Zestimate®
$102/sqft
$-- HOA
What's special
Fenced backyardGarden shedConvenient built-insEat-in kitchenPlenty of outdoor spaceEnclosed front porchSecond deck
- 10 days
- 387
- 30
Likely to sell faster than
Zillow last checked:
Listing updated:
Listed by:
Nick Taylor, CRB,CRS,GRI 217-377-4353,
Taylor Realty Associates
Source: MRED as distributed by MLS GRID,MLS#: 12751517
Facts & features
Interior
Bedrooms & bathrooms
- Bedrooms: 3
- Bathrooms: 2
- Full bathrooms: 2
Rooms
- Room types: Screened Porch
Primary bedroom
- Features: Bathroom (Full)
- Level: Main
- Area: 176 Square Feet
- Dimensions: 16X11
Bedroom 2
- Level: Main
- Area: 117 Square Feet
- Dimensions: 9X13
Bedroom 3
- Level: Main
- Area: 143 Square Feet
- Dimensions: 11X13
Dining room
- Level: Main
- Area: 99 Square Feet
- Dimensions: 11X9
Family room
- Level: Main
- Area: 180 Square Feet
- Dimensions: 20X9
Kitchen
- Level: Main
- Area: 99 Square Feet
- Dimensions: 11X9
Living room
- Level: Main
- Area: 260 Square Feet
- Dimensions: 13X20
Screened porch
- Level: Main
- Area: 98 Square Feet
- Dimensions: 7X14
Heating
- Natural Gas
Cooling
- Central Air
Appliances
- Laundry: Main Level
Features
- 1st Floor Bedroom, 1st Floor Full Bath, Built-in Features, Dining Combo
- Basement: Crawl Space
Interior area
- Total structure area: 1,646
- Total interior livable area: 1,646 sqft
- Finished area below ground: 0
Video & virtual tour
Property
Parking
- Total spaces: 2
- Parking features: Yes, Owned
Accessibility
- Accessibility features: No Disability Access
Features
- Stories: 1
- Patio & porch: Deck
Lot
- Size: 6,969 Square Feet
- Dimensions: 60x120
- Features: Corner Lot
Details
- Additional structures: Shed(s)
- Parcel number: 200928329008
- Special conditions: None
Construction
Type & style
- Home type: SingleFamily
- Architectural style: Ranch
- Property subtype: Single Family Residence
Materials
- Vinyl Siding
Condition
- New construction: No
- Year built: 1958
Utilities & green energy
- Sewer: Public Sewer
- Water: Public
Community & HOA
HOA
- Services included: None
Location
- Region: Thomasboro
Financial & listing details
- Price per square foot: $102/sqft
- Tax assessed value: $112,380
- Annual tax amount: $2,292
- Date on market: 9/10/2026
- Ownership: Fee Simple
Estimated market value
$164,200
$156,000 - $172,000
$1,651/mo
Price history
| Date | Event | Price |
|---|---|---|
| 9/10/2026 | Listed for sale | $168,000+38.8%$102/sqft |
Source: MRED as distributed by MLS GRID #12751517 Report a problem | ||
| 12/9/2021 | Sold | $121,000+0.8%$74/sqft |
Source:  MRED as distributed by MLS GRID #11227652 Report a problem MRED as distributed by MLS GRID #11227652 Report a problem | ||
| 10/29/2021 | Contingent | $120,000$73/sqft |
Source: MRED as distributed by MLS GRID #11227652 Report a problem | ||
| 10/20/2021 | Listed for sale | $120,000$73/sqft |
Source: MRED as distributed by MLS GRID #11227652 Report a problem | ||
Public tax history
| Year | Property taxes | Tax assessment |
|---|---|---|
| 2024 | $2,314 +8.6% | $37,460 +12.1% |
| 2023 | $2,131 +9.5% | $33,420 +12% |
| 2022 | $1,946 -15.9% | $29,840 +7.1% |
| 2021 | $2,313 +0.7% | $27,860 +3.5% |
| 2020 | $2,296 +3.7% | $26,920 +4.1% |
| 2019 | $2,214 | $25,860 +5.4% |
| 2018 | $2,214 -1.8% | $24,540 +2.9% |
| 2017 | $2,256 +0.4% | $23,850 |
| 2016 | $2,247 | $23,850 |
| 2015 | $2,247 +5.2% | $23,850 |
| 2014 | $2,136 +31.8% | $23,850 -2.2% |
| 2013 | $1,621 +2% | $24,390 |
| 2012 | $1,589 -1.5% | $24,390 -5.1% |
| 2011 | $1,614 -1.3% | $25,700 -3.6% |
| 2010 | $1,635 | $26,650 |
| 2009 | -- | $26,650 -2% |
| 2008 | -- | $27,200 +4.6% |
| 2007 | $1,720 +3.2% | $26,010 +4.3% |
| 2006 | $1,666 +5.6% | $24,940 +4.4% |
| 2005 | $1,577 +3.7% | $23,890 +3.8% |
| 2004 | $1,521 -3.6% | $23,020 +1.3% |
| 2003 | $1,578 +4.3% | $22,720 +3.4% |
| 2002 | $1,513 +3.8% | $21,970 +1% |
| 2001 | $1,457 +6.6% | $21,750 +5.2% |
| 2000 | $1,366 | $20,680 |
Find assessor info on the county website
Monthly payment
Est. payment
Payment breakdown
Explore the cost of this home by adjusting the details. Changes won't be saved.Climate risks
Neighborhood: 61878
Nearby schools
Schools provided by the listing agent
- Elementary: Thomasboro Elementary School
- Middle: Thomasboro Junior High School
- High: Rantoul High School
- District: 130
Source: MRED as distributed by MLS GRID. This data may not be complete. We recommend contacting the local school district to confirm school assignments for this home.


Similar homes
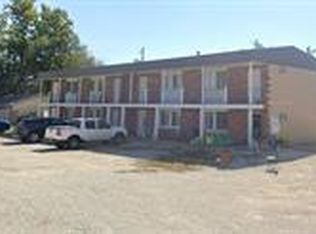
- $169,9003 bd2 ba1.4k sqft702 W Park St, Thomasboro, IL 61878Active
 MLS ID #12751063, Nate Evans, Nate Evans Group. MRED as distributed by MLS GRID
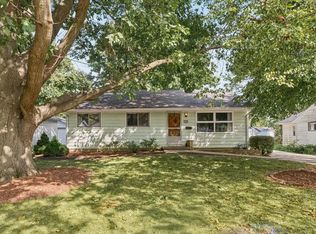
 - $185,0004 bd2 ba2.1k sqft306 Naples Dr, Rantoul, IL 61866Active
 MLS ID #12748098, Jeanette During, TOWN & COUNTRY REALTY,LLP. MRED as distributed by MLS GRID
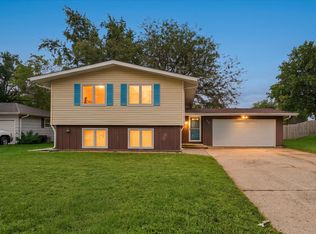
 - $175,0003 bd2 ba975 sqft1200 Patton Pl, Urbana, IL 61801Active
 MLS ID #12757662, Katie Ruthstrom, GRI, KELLER WILLIAMS-TREC. MRED as distributed by MLS GRID
 - $200,0004 bd2 ba1.9k sqft814 Pinecrest Dr, Rantoul, IL 61866Active
 MLS ID #12753417, Max Mitchell, CRS,GRI, RE/MAX REALTY ASSOCIATES-CHA. MRED as distributed by MLS GRID
