Skip main navigation
Sold for $182,000
Street View
  • $182,000

    10 Lakeview Dr, Catlin, IL 61817

    3beds
    2,214sqft
    Single Family Residence
    Built in 1965
    0.3 Acres Lot
    $183,800 Zestimate®
    $82/sqft
    $1,662 Estimated rent

    Home value

    $183,800

    $175,000 - $193,000

    $1,662/mo

    Zestimate® history
    Loading
    Loading...

    Owner options

    List your home for rent

    $1,662/mo

    Rent Zestimate®

    Find your next renter with Zillow Rental Manager. Plus, with online applications, you can quickly screen prospective tenants – for free.

    Learn more

    $1,662/mo

    Rent Zestimate®

    Refinance and save

    $1,363/mo

    Est. payment

    Refinancing to a lower rate could help reduce your monthly payments and save thousands over the life of the loan.

    See today's rates

    $1,363/mo

    Est. payment

    Explore your selling options

    Work with a Zillow partner agent

    Leverage their expertise and Zillow's premium Showcase listings to get your home seen by more buyers.

    Get started

    List with your own agent

    Get your home in front of millions of buyers by listing it on Zillow.

    Learn how to do it

    Sell it yourself

    Take full control of how buyers see your home on Zillow by listing For Sale by Owner (FSBO).

    List your home

    What's special

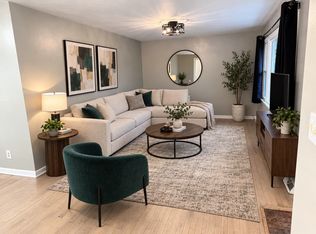
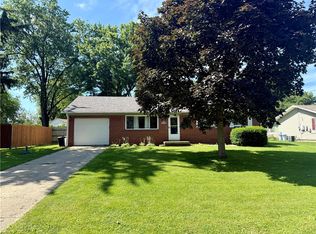
    Sweet ranch home nestled on a tree lined street in Catlin. This all brick, mason built home has 3 bedrooms and 2 baths and a full beautiful basement that has two more rooms that could be bedrooms. The kitchen features amish cabinets and counters and a touch kitchen faucet. The original hardwoods continue through out the house into the bedrooms. The bathrooms have been updated with new flooring, vanities, surround. The basement is freshly painted and features a lopi woodstove with a masonary chimney and a lopi gas stove. Outside you will find a a private back yard that has a covered deck for the hot tub, lots of flowers, shrubs, fruit trees, a childs fort, a wood shed, a shed for lawn mower and a 22x18 building that could be a man cave or she shed or playhouse. This building has two heat sources, a workshop space and lots of possibilites. As a result of home being sold as is, the sellers are offering a home warranty with full price offer.

    Zillow last checked:

    Listing updated:

    Listed by:

    Jody Boyd 217-446-4663,

    Classic Homes Realty

    Bought with:

    Non Member, #N/A

    Central Illinois Board of REALTORS

    Source: CIBR,MLS#: 6241650MLS LogoOriginating MLS: Central Illinois Board Of REALTORS

    Facts & features

    Interior

    Bedrooms & bathrooms
    • Bedrooms: 3
    • Bathrooms: 2
    • Full bathrooms: 1
    • 1/2 bathrooms: 1
    Primary bedroom
    • Level: Main
    • Dimensions: 12 x 12
    Bedroom
    • Level: Main
    • Dimensions: 12 x 10
    Bedroom
    • Level: Main
    • Dimensions: 10 x 10
    Dining room
    • Level: Main
    • Dimensions: 12 x 10
    Other
    • Level: Main
    Kitchen
    • Level: Main
    • Dimensions: 10 x 12
    Living room
    • Level: Main
    • Dimensions: 16 x 12
    Heating
    • Forced Air, Gas
    Cooling
    • Central Air, Attic Fan
    Appliances
    • Included: Dryer, Dishwasher, Gas Water Heater, Range, Refrigerator, Washer
    Features
    • Bath in Primary Bedroom, Main Level Primary
    • Windows: Replacement Windows
    • Basement: Unfinished,Full
    • Has fireplace: No
    Interior area
    • Total structure area: 2,214
    • Total interior livable area: 2,214 sqft
    • Finished area above ground: 1,107
    • Finished area below ground: 1,107

    Property

    Parking
    • Total spaces: 2
    • Parking features: Detached, Garage
    • Garage spaces: 2
    Features
    • Levels: One
    • Stories: 1
    • Patio & porch: Front Porch, Deck
    • Exterior features: Deck, Fence, Fruit Trees, Hot Tub/Spa, Shed, Workshop
    • Has spa: Yes
    • Fencing: Yard Fenced
    Lot
    • Size: 0.30 Acres
    Details
    • Additional structures: Outbuilding, Shed(s)
    • Parcel number: 2233202014
    • Zoning: RES
    • Special conditions: None

    Construction

    Type & style
    • Home type: SingleFamily
    • Architectural style: Traditional
    • Property subtype: Single Family Residence
    Materials
    • Brick
    • Foundation: Basement
    • Roof: Composition
    Condition
    • Year built: 1965

    Utilities & green energy

    • Sewer: Septic Tank
    • Water: Well

    Community & neighborhood

    Location
    • Region: Catlin

    Other

    Other facts
    • Road surface type: Concrete

    Price history

    DateEventPrice
    4/1/2026Listing removed$188,500$85/sqft
    Source: CIBR #6256693 Report a problem
    1/7/2026Listed for sale$188,500+3.6%$85/sqft
    Source: CIBR #6256693 Report a problem
    7/9/2024Sold$182,000-1.6%$82/sqft
    Source: CIBR #6241650 Report a problem
    6/21/2024Pending sale$185,000$84/sqft
    Source: CIBR #6241650 Report a problem
    6/4/2024Listing removed--
    Source: CIBR #6241650 Report a problem
    5/24/2024Contingent$185,000$84/sqft
    Source: CIBR #6241650 Report a problem
    5/4/2024Listed for sale$185,000$84/sqft
    Source: CIBR #6241650 Report a problem

    Public tax history

    YearProperty taxesTax assessment
    2024$3,447 +6.9%$42,826 +10.8%
    2023$3,224 +57%$38,655 +12.2%
    2022$2,054 +7.2%$34,451 +7.4%
    2021$1,916 +21.7%$32,077 +1.5%
    2020$1,574 +20.9%$31,603 +13.2%
    2017$1,302 $27,918 +3.9%
    2015$1,302 -31.3%$26,862
    2014$1,895 $26,862
    2013$1,895 $26,862 -4.7%
    2012-- $28,187
    2011-- $28,187
    2010-- $28,187
    2009-- $28,187
    2008-- $28,187 +17.6%
    2007$1,685 +1.8%$23,968
    2006$1,654 +5.3%$23,968
    2005$1,571 +1.2%$23,968 +4.9%
    2004$1,553 +6.4%$22,852 +6.5%
    2002$1,460 +3.4%$21,457 +6.4%
    2001$1,411 +7.5%$20,174 -1.7%
    2000$1,313 $20,528

    Find assessor info on the county website

    Neighborhood: 61817

    Nearby schools

    GreatSchools rating
    Schools provided by the listing agent
    • District: Salt Fork CUSD 512

    Source: CIBR. This data may not be complete. We recommend contacting the local school district to confirm school assignments for this home.

    Get pre-qualified for a loan
    At Zillow Home Loans, we can pre-qualify you in as little as 5 minutes with no impact to your credit score.

    An equal housing lender. NMLS #10287.