Welcome to this beautiful 3 bed, 1.5 bath home. This well maintained home offers timeless character with original hardwood floors throughout and 2 fireplaces, one in the Living room and one in the basement. The basement floor has been replaced in 2026 and all of the foundation re-enforcement has been inspected and adjusted in 2026. As well as some sealing of the walls. The basement is currently unfinished but has potential to be a great space for a secondary family space or workout room. The kitchen was updated in 2022. Major updates besides the basement are new electrical in 2016, remodeled bathroom in 2020, entire roof including the flat part replaced in 2016. AC and Water heater replaced in 2021 and furnace in 2025. Exterior paint was completely done in 2024 and fence was installed in 2025. Features a 1 car attached garage, sunroom, utility shed, and all appliances for the ease of being move in ready.
For sale
$179,900
214 E Woodlawn Ave, Danville, IL 61832
3beds
2,037sqft
Single Family Residence
Built in 1927
0.29 Acres Lot
$-- Zestimate®
$88/sqft
$-- HOA
What's special
Utility shedOriginal hardwood floors throughout
- 10 days |
- 956 |
- 56 |
Likely to sell faster than
Zillow last checked:
Listing updated:
Listed by:
Amber Byram 217-443-3211,
Coldwell Banker Real Estate Group
Source: CIBR,MLS#: 6260222 Originating MLS: Central Illinois Board Of REALTORS
Originating MLS: Central Illinois Board Of REALTORSFacts & features
Interior
Bedrooms & bathrooms
- Bedrooms: 3
- Bathrooms: 2
- Full bathrooms: 1
- 1/2 bathrooms: 1
Bedroom
- Description: Flooring: Wood
- Level: Upper
- Dimensions: 12.5 x 10.6
Bedroom
- Description: Flooring: Wood
- Level: Upper
- Dimensions: 12.7 x 15.1
Bedroom
- Description: Flooring: Wood
- Level: Upper
- Dimensions: 13.1 x 11.2
Dining room
- Description: Flooring: Wood
- Level: Main
- Dimensions: 13 x 15
Family room
- Description: Flooring: Laminate
- Level: Main
- Dimensions: 16.11 x 14
Other
- Description: Flooring: Laminate
- Level: Upper
- Dimensions: 5.6 x 10.9
Half bath
- Description: Flooring: Laminate
- Level: Main
- Dimensions: 5.3 x 3
Kitchen
- Description: Flooring: Laminate
- Level: Main
- Dimensions: 11.8 x 19.1
Living room
- Description: Flooring: Wood
- Level: Main
- Dimensions: 17.8 x 13.8
Sunroom
- Description: Flooring: Laminate
- Level: Main
- Dimensions: 9.5 x 14.6
Heating
- Forced Air, Gas
Cooling
- Central Air, Attic Fan
Appliances
- Included: Dryer, Dishwasher, Disposal, Gas Water Heater, Range, Refrigerator, Washer
Features
- Fireplace, Pull Down Attic Stairs
- Basement: Unfinished,Full,Sump Pump
- Attic: Pull Down Stairs
- Number of fireplaces: 2
- Fireplace features: Family/Living/Great Room
Interior area
- Total structure area: 2,037
- Total interior livable area: 2,037 sqft
- Finished area above ground: 2,037
- Finished area below ground: 0
Property
Parking
- Total spaces: 1
- Parking features: Attached, Garage
- Attached garage spaces: 1
Features
- Levels: Two
- Stories: 2
- Patio & porch: Patio
- Exterior features: Fence, Shed
- Fencing: Yard Fenced
Lot
- Size: 0.29 Acres
- Dimensions: 75 x 132
Details
- Additional structures: Shed(s)
- Parcel number: 1832406042
- Zoning: R-2
- Special conditions: None
Construction
Type & style
- Home type: SingleFamily
- Architectural style: Traditional
- Property subtype: Single Family Residence
Materials
- Stucco, Vinyl Siding
- Foundation: Basement, Slab
- Roof: Asphalt,Shingle
Condition
- Year built: 1927
Utilities & green energy
- Sewer: Public Sewer
- Water: Public
Community & HOA
Location
- Region: Danville
Financial & listing details
- Price per square foot: $88/sqft
- Tax assessed value: $146,295
- Annual tax amount: $3,402
- Date on market: 8/8/2026
- Road surface type: Asphalt
Estimated market value
Not available
Estimated sales range
Not available
Not available
Price history
| Date | Event | Price |
|---|---|---|
| 8/8/2026 | Listed for sale | $179,900$88/sqft |
Source:  CIBR #6260222 Report a problem CIBR #6260222 Report a problem | ||
| 7/1/2026 | Listing removed | $179,900$88/sqft |
Source: CIBR #6258606 Report a problem | ||
| 6/10/2026 | Pending sale | $179,900$88/sqft |
Source: CIBR #6258606 Report a problem | ||
| 5/20/2026 | Contingent | $179,900$88/sqft |
Source: CIBR #6258606 Report a problem | ||
| 5/15/2026 | Listed for sale | $179,900$88/sqft |
Source: CIBR #6258606 Report a problem | ||
Public tax history
| Year | Property taxes | Tax assessment |
|---|---|---|
| 2024 | $3,225 +4.1% | $48,765 +9.6% |
| 2023 | $3,097 +38.8% | $44,482 +34% |
| 2022 | $2,231 -1.3% | $33,189 +1.3% |
| 2021 | $2,261 +1.4% | $32,764 +1.5% |
| 2020 | $2,229 +3.5% | $32,280 +2.4% |
| 2017 | $2,154 | $31,527 |
| 2015 | $2,154 -6.9% | $31,527 |
| 2014 | $2,314 | $31,527 |
| 2013 | $2,314 | $31,527 -7.8% |
| 2012 | -- | $34,194 |
| 2011 | -- | $34,194 |
| 2010 | -- | $34,194 |
| 2009 | -- | $34,194 |
| 2008 | -- | $34,194 +6.9% |
| 2007 | $2,676 +9% | $31,987 |
| 2006 | $2,456 +20.2% | $31,987 |
| 2005 | $2,043 +1.5% | $31,987 +17.9% |
| 2004 | $2,013 -0.6% | $27,120 +1.8% |
| 2002 | $2,026 +1% | $26,632 +4.3% |
| 2001 | $2,006 +2.5% | $25,524 |
| 2000 | $1,958 | $25,524 |
Find assessor info on the county website
Monthly payment
Est. payment
Payment breakdown
Explore the cost of this home by adjusting the details. Changes won't be saved.Climate risks
Neighborhood: 61832
Nearby schools
GreatSchools rating
- 5/10Judith Giacoma Elementary SchoolGrades: PK-6Distance: 1.7 mi
- 2/10Westville Jr High SchoolGrades: 7-8Distance: 2 mi
- 3/10Westville High SchoolGrades: 9-12Distance: 1.7 mi
Schools provided by the listing agent
- Elementary: Edison
- Middle: Northridge/Southview
- High: Danville
- District: Danville District #118
Source: CIBR. This data may not be complete. We recommend contacting the local school district to confirm school assignments for this home.
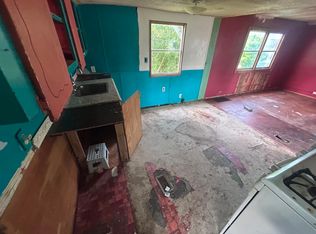
- $4672 bd1 ba-- sqft204 E Hegeler Ln LOT 13, Danville, IL 61832For Rent
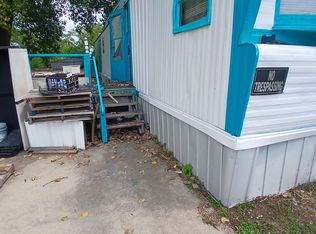
- $4842 bd1 ba-- sqft204 E Hegeler Ln LOT 26, Danville, IL 61832For Rent
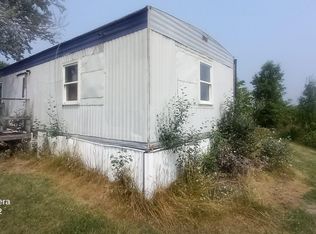
- $--3 bd1 ba980 sqft204 E Hegeler Ln LOT 7, Danville, IL 61832Off Market
- $7,671-- bd-- ba-- sqft2508 Alpha Dr, Danville, IL 61832Off Market
- $166,3004 bd3 ba1.7k sqft2506 Alpha Dr, Danville, IL 61832Off Market
- $74,900-- bd-- ba-- sqft2504 Alpha Dr, Danville, IL 61832Off Market
- $--1 bd1 ba550 sqft202 Hegler Ln UNIT 4, Danville, IL 61832Off Market
- $--1 bd1 ba550 sqft202 Hegler Ln, Danville, IL 61832Off Market
A local agent can set up tours, give advice and negotiate with sellers.
A local lender can help you make sure your offer is ready when you are.
Similar homes
- $--3 bd2 ba1.8k sqft1906 N Vermilion St, Danville, IL 61832Auction
 Auction.com 2
 - $175,0003 bd2 ba1.6k sqft911 Forrest St, Danville, IL 61832For Sale
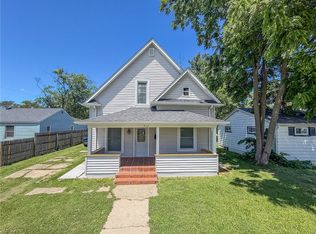 MLS ID #6259311, Ryan Dallas. CIBR
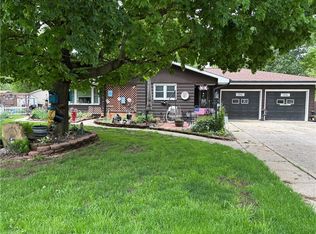
 - $169,5003 bd2 ba1.3k sqft118 Pollack Ave, Danville, IL 61832For Sale
 MLS ID #6258300, Lyle Holycross. CIBR
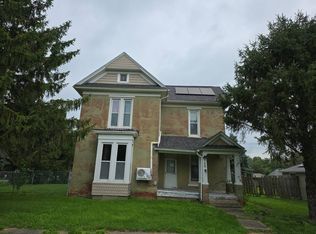
 - $--3 bd2 ba1.8k sqft108 W Franklin St, Fithian, IL 61844Auction
 Auction.com 2
 - $--4 bd2 ba2.1k sqft1738 S Washington St, Tilton, IL 61833AuctionAuction.com 1
- $209,9003 bd3 ba2.2k sqft528 Chester Ave, Danville, IL 61832ActiveMLS ID #12641030, Jill Hess, RE/MAX REALTY ASSOCIATES-CHA. MRED as distributed by MLS GRID
- $185,0003 bd2 ba1.7k sqft307 Poland Rd, Danville, IL 61834For SaleMLS ID #6259347, Kelly McMasters. CIBR
- $104,5003 bd2 ba1.6k sqft116 Bensyl Ave, Danville, IL 61832For SaleMLS ID #6260000, Mary Lovejoy. CIBR
- $215,0003 bd2 ba2.5k sqft506 N Webster St, Catlin, IL 61817For SaleMLS ID #6259939, Amber Byram. CIBR
- $125,0003 bd2 ba1.5k sqft1635 Robinson St, Danville, IL 61832For SaleMLS ID #6260168, Hayley Siefert. CIBR
- $142,5004 bd3 ba2.1k sqft1615 N Vermilion St, Danville, IL 61832ActiveMLS ID #12623578, Maria McMullen-Glass, Real Broker, LLC. MRED as distributed by MLS GRID
- $155,9002 bd1 ba1.1k sqft3011 Perrysville Rd, Danville, IL 61834For SaleMLS ID #6260085, Amber Byram. CIBR
- $200,0002 bd1 ba2.2k sqft2201 Kickapoo Dr, Danville, IL 61832ActiveMLS ID #12694984, Dawson Dodd, KELLER WILLIAMS-TREC. MRED as distributed by MLS GRID
- $149,9003 bd2 ba1.8k sqft107 Stone St, Georgetown, IL 61846For SaleMLS ID #6260235, Hayley Siefert. CIBR
- $128,0003 bd2 ba1.9k sqft120 Davidson Dr, Danville, IL 61832For SaleMLS ID #6258122, Jan Voorhees. CIBR
- $130,0003 bd3 ba1.6k sqft1604 N Gilbert St, Danville, IL 61832For SaleMLS ID #6259233, April Hix. CIBR
- $249,9003 bd2 ba1.6k sqft14561 N 875 East Rd, Fairmount, IL 61841For SaleMLS ID #6260294, Hayley Siefert. CIBR
- $220,0004 bd2 ba1.7k sqft309 N Sandusky St, Catlin, IL 61817For SaleMLS ID #6259812, Tyler Alexander. CIBR
- $112,0002 bd2 ba1.1k sqft7 E Columbia St, Danville, IL 61832For SaleMLS ID #6259350, Lisa Richardson. CIBR
- $199,0003 bd1 ba1.3k sqft228 Eagle Bluff Dr, Oakwood, IL 61858For SaleMLS ID #6259081, Tamara Elston. CIBR
