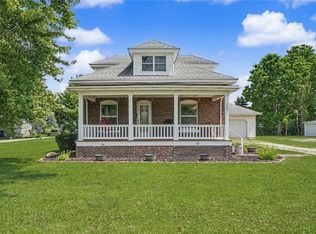
This charming 3-bedroom, 1.5-bathroom home is nestled on a spacious .68-acre lot and offers plenty of features to love! Enjoy the beautiful patio area, an attached 2.5-car garage, and an additional detached 1.5-car garage, which is heated! The home is truly move-in ready and features newer carpet, stainless steel appliances, and a full bathroom renovation completed in 2023. The spacious primary suite features a large walk-in closet. The roof and furnace were installed in 2021, and new triple-pane Pella windows were installed in 2024. Additionally, the siding on both the home and detached garage was replaced in 2024, adding to the home’s appeal and peace of mind. Don’t miss your opportunity to make this wonderful property your new home! Call your favorite agent today to schedule your private showing!
For sale
$209,900
202 Seminary St, Catlin, IL 61817
3beds
1,411sqft
Single Family Residence
Built in 1955
0.68 Acres Lot
$-- Zestimate®
$149/sqft
$-- HOA
What's special
Newer carpetBeautiful patio areaStainless steel appliancesLarge walk-in closetSpacious primary suite
- 17 days
- 426
- 15
Likely to sell faster than
Zillow last checked:
Listing updated:
Listed by:
Hayley Siefert 217-356-6100,
Keller Williams Realty - Danville
Source: CIBR,MLS#: 6260895 Originating MLS: Central Illinois Board Of REALTORS
Originating MLS: Central Illinois Board Of REALTORSFacts & features
Interior
Bedrooms & bathrooms
- Bedrooms: 3
- Bathrooms: 2
- Full bathrooms: 1
- 1/2 bathrooms: 1
Bedroom
- Level: Main
- Dimensions: 10.1 x 10.4
Bedroom
- Level: Main
- Dimensions: 11.8 x 11.8
Bedroom
- Level: Main
- Dimensions: 11.8 x 10.4
Dining room
- Level: Main
- Dimensions: 11.8 x 16.9
Other
- Level: Main
Half bath
- Level: Main
Kitchen
- Level: Main
- Dimensions: 10.8 x 10.1
Laundry
- Level: Main
- Dimensions: 7.7 x 6.3
Living room
- Level: Main
- Dimensions: 21.5 x 13.1
Heating
- Forced Air
Cooling
- Central Air, Heat Pump
Appliances
- Included: Dishwasher, Gas Water Heater, Microwave, Oven, Refrigerator
- Laundry: Main Level
Features
- Kitchen Island, Main Level Primary, Walk-In Closet(s)
- Windows: Replacement Windows
- Basement: Crawl Space
- Has fireplace: No
Interior area
- Total structure area: 1,411
- Total interior livable area: 1,411 sqft
- Finished area above ground: 1,411
Property
Parking
- Total spaces: 3.5
- Parking features: Attached, Detached, Garage
- Attached garage spaces: 3.5
Features
- Levels: One
- Stories: 1
- Patio & porch: Patio
Lot
- Size: 0.68 Acres
- Dimensions: .68 acres
Details
- Parcel number: 2234307022
- Zoning: Other
- Special conditions: None
Construction
Type & style
- Home type: SingleFamily
- Architectural style: Ranch
- Property subtype: Single Family Residence
Materials
- Vinyl Siding, Wood Siding
- Foundation: Crawlspace, Slab
- Roof: Asphalt
Condition
- Year built: 1955
Utilities & green energy
- Sewer: Public Sewer
- Water: Public
Community & HOA
Community
- Security: Smoke Detector(s)
Location
- Region: Catlin
Financial & listing details
- Price per square foot: $149/sqft
- Tax assessed value: $134,007
- Annual tax amount: $5,424
- Date on market: 9/14/2026
- Cumulative days on market: 18 days
- Road surface type: Concrete
Estimated market value
Not available
Estimated sales range
Not available
Not available
Price history
| Date | Event | Price |
|---|---|---|
| 9/14/2026 | Listed for sale | $209,900+9.9%$149/sqft |
Source:  CIBR #6260895 Report a problem CIBR #6260895 Report a problem | ||
| 8/28/2025 | Sold | $191,000+1.1%$135/sqft |
Source: CIBR #6252922 Report a problem | ||
| 7/9/2025 | Pending sale | $189,000$134/sqft |
Source: CIBR #6252922 Report a problem | ||
| 7/6/2025 | Listed for sale | $189,000+5%$134/sqft |
Source: CIBR #6252922 Report a problem | ||
| 8/9/2024 | Sold | $180,000$128/sqft |
Source: CIBR #6243625 Report a problem | ||
| 7/12/2024 | Pending sale | $180,000$128/sqft |
Source: CIBR #6243625 Report a problem | ||
| 7/2/2024 | Listed for sale | $180,000+116.9%$128/sqft |
Source: CIBR #6243625 Report a problem | ||
| 4/22/2008 | Sold | $83,000$59/sqft |
Source: Public Record Report a problem | ||
Public tax history
| Year | Property taxes | Tax assessment |
|---|---|---|
| 2024 | $3,340 +8.4% | $44,669 +10.8% |
| 2023 | $3,080 +9% | $40,319 +12.2% |
| 2022 | $2,825 +4.7% | $35,935 +7.4% |
| 2021 | $2,699 +7.5% | $33,459 +1.5% |
| 2020 | $2,510 +12.7% | $32,964 +13.2% |
| 2017 | $2,227 | $29,119 +3.9% |
| 2015 | $2,227 -19% | $28,018 |
| 2014 | $2,751 | $28,018 |
| 2013 | $2,751 | $28,018 -4.7% |
| 2012 | -- | $29,400 |
| 2011 | -- | $29,400 |
| 2010 | -- | $29,400 |
| 2009 | -- | $29,400 |
| 2008 | -- | $29,400 +17.6% |
| 2007 | $1,446 +2.2% | $25,000 +26.3% |
| 2006 | $1,415 +5.2% | $19,798 |
| 2005 | $1,345 -0.6% | $19,798 +4.9% |
| 2004 | $1,352 +6.4% | $18,877 +6.5% |
| 2002 | $1,271 +872.7% | $17,725 +6.4% |
| 2001 | $131 +226.7% | $16,665 +607.3% |
| 2000 | $40 | $2,356 |
Find assessor info on the county website
Monthly payment
Est. payment
Payment breakdown
Explore the cost of this home by adjusting the details. Changes won't be saved.Climate risks
Neighborhood: 61817
Nearby schools
Schools provided by the listing agent
- District: Salt Fork CUSD 512
Source: CIBR. This data may not be complete. We recommend contacting the local school district to confirm school assignments for this home.
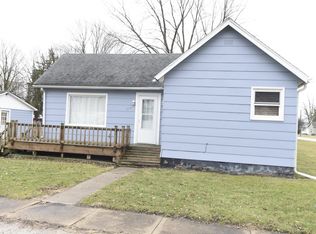
Similar homes
- $195,0003 bd2 ba1.4k sqft112 W Wayne Dr, Catlin, IL 61817For Sale
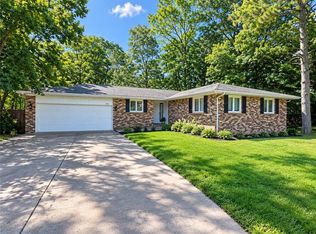 MLS ID #6261107, Janice Shepherd. CIBR
 - $182,9003 bd2 ba1.4k sqft106 Lakeview Dr, Catlin, IL 61817For Sale
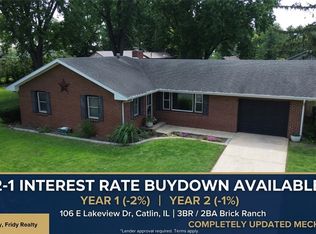 MLS ID #6260597, Michael Gregory. CIBR
 - $192,0004 bd2 ba1.7k sqft309 N Sandusky St, Catlin, IL 61817For Sale
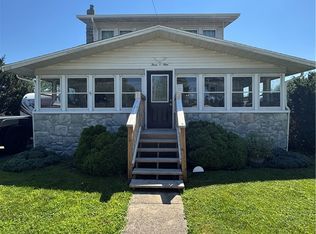 MLS ID #6259812, Tyler Alexander. CIBR
 - $199,9003 bd2 ba1.4k sqft302 S Olmstead St, Oakwood, IL 61858For Sale
 MLS ID #6260137, Delaney Sturner. CIBR
