This 3-, potential 4-bedroom, 2.5-bathroom home in Georgetown is move-in ready and sits on over half an acre with a fully fenced yard and a 3.5-car heated garage. Inside, enjoy a cozy living room with an electric fireplace and large picture window. The kitchen offers ample cabinetry, appliances that stay, and additional countertop seating. Two main-level bedrooms feature hardwood flooring with a full bathroom conveniently located between them. A bonus room with patio access offers flexibility as a potential fourth bedroom or office. The half-bath and laundry room are located downstairs, while the private upstairs primary suite features an en-suite bathroom with a walk-in shower and spacious walk-in closet. An upper deck overlooks the spacious backyard, above-ground pool, surrounding decking, and pool storage house. Major updates include gutter guards and privacy fencing (2022). A whole-house generator provides added convenience and peace of mind, offering backup power when you need it most. The John Deere zero-turn lawn mower can also be included, making it easy to maintain the property's oversized yard. With a move-in-ready interior, an impressive garage, and great outdoor amenities, this home has so much to offer!
For sale
$225,000
106 N Seminary St, Georgetown, IL 61846
3beds
1,773sqft
Single Family Residence
Built in 1960
0.61 Acres Lot
$-- Zestimate®
$127/sqft
$-- HOA
What's special
Above-ground poolPool storage houseSurrounding deckingLarge picture windowSpacious backyardImpressive garageGreat outdoor amenities
- 9 days
- 1,120
- 18
Likely to sell faster than
Zillow last checked:
Listing updated:
Listed by:
Hayley Siefert 217-356-6100,
Keller Williams Realty - TREC - Danville
Source: CIBR,MLS#: 6261763 Originating MLS: Central Illinois Board Of REALTORS
Facts & features
Interior
Bedrooms & bathrooms
- Bedrooms: 3
- Bathrooms: 3
- Full bathrooms: 2
- 1/2 bathrooms: 1
Primary bedroom
- Level: Upper
- Dimensions: 25.1 x 18.8
Bedroom
- Level: Main
- Dimensions: 10.2 x 10.5
Bedroom
- Level: Main
- Dimensions: 10.2 x 10.3
Primary bathroom
- Level: Upper
- Dimensions: 8.7 x 5.1
Bonus room
- Level: Main
- Dimensions: 17.11 x 15.9
Other
- Level: Main
- Dimensions: 6.9 x 7.9
Half bath
- Level: Main
- Dimensions: 10.5 x 5.9
Kitchen
- Level: Main
- Dimensions: 14.7 x 13.7
Living room
- Level: Main
- Dimensions: 14.7 x 17.6
Heating
- Hot Water
Cooling
- 2 Units, Wall Unit(s)
Appliances
- Included: Dryer, Gas Water Heater, Microwave, Oven, Range, Refrigerator, Washer
- Laundry: Main Level
Features
- Cathedral Ceiling(s), Fireplace, Main Level Primary, Walk-In Closet(s)
- Windows: Replacement Windows
- Basement: Crawl Space
- Number of fireplaces: 1
- Fireplace features: Family/Living/Great Room
Interior area
- Total structure area: 1,773
- Total interior livable area: 1,773 sqft
- Finished area above ground: 1,773
- Finished area below ground: 0
Property
Parking
- Total spaces: 3.5
- Parking features: Attached, Garage
- Attached garage spaces: 3.5
Features
- Levels: Two
- Stories: 2
- Patio & porch: Front Porch, Patio, Deck
- Exterior features: Deck, Fence, Pool, Shed
- Pool features: Above Ground, Pool
- Fencing: Yard Fenced
Lot
- Size: 0.61 Acres
Details
- Additional structures: Shed(s)
- Parcel number: 2832319011; 2832319010; 2832319013
- Zoning: Other
- Special conditions: None
- Other equipment: Generator
Construction
Type & style
- Home type: SingleFamily
- Architectural style: Traditional
- Property subtype: Single Family Residence
Materials
- Brick, Vinyl Siding
- Foundation: Crawlspace
- Roof: Shingle
Condition
- Year built: 1960
Utilities & green energy
- Electric: Generator
- Sewer: Public Sewer
- Water: Public
Community & HOA
Community
- Security: Closed Circuit Camera(s)
Location
- Region: Georgetown
Financial & listing details
- Price per square foot: $127/sqft
- Tax assessed value: $56,553
- Annual tax amount: $2,269
- Date on market: 11/4/2026
- Cumulative days on market: 10 days
- Road surface type: Asphalt
Estimated market value
Not available
Estimated sales range
Not available
Not available
Price history
| Date | Event | Price |
|---|---|---|
| 11/4/2026 | Listed for sale | $225,000+45.2%$127/sqft |
Source:  CIBR #6261763 Report a problem | ||
| 3/31/2022 | Sold | $155,000-3.1%$87/sqft |
Source: CIBR #6218043 Report a problem | ||
| 3/10/2022 | Pending sale | $159,900$90/sqft |
Source: CIBR #6218043 Report a problem | ||
| 3/9/2022 | Listed for sale | $159,900+481.5%$90/sqft |
Source: CIBR #6218043 Report a problem | ||
| 8/23/2005 | Sold | $27,500$16/sqft |
Source: Public Record Report a problem | ||
Public tax history
| Year | Property taxes | Tax assessment |
|---|---|---|
| 2024 | $1,682 +6.4% | $18,851 +8.4% |
| 2023 | $1,581 +348.2% | $17,390 +5.5% |
| 2022 | $353 -1% | $16,491 +5% |
| 2021 | $356 -2.1% | $15,706 +6% |
| 2020 | $364 -51.4% | $14,817 +10.2% |
| 2017 | $748 | $13,442 +10.4% |
| 2015 | $748 +18.9% | $12,175 -3.6% |
| 2014 | $629 | $12,634 |
| 2013 | $629 | $12,634 -3.5% |
| 2012 | -- | $13,093 |
| 2011 | -- | $13,093 |
| 2010 | -- | $13,093 |
| 2009 | -- | $13,093 |
| 2008 | -- | $13,093 +11.4% |
| 2007 | $626 +1.5% | $11,753 |
| 2006 | $617 +2.8% | $11,753 |
| 2005 | $600 +6.1% | $11,753 +11.3% |
| 2004 | $565 +5% | $10,561 +7.1% |
| 2002 | $538 -1.7% | $9,861 +5.9% |
| 2001 | $548 +0.3% | $9,309 |
| 2000 | $546 | $9,309 |
Find assessor info on the county website
Monthly payment
Est. payment
Payment breakdown
Explore the cost of this home by adjusting the details. Changes won't be saved.Climate risks
Neighborhood: 61846
Nearby schools
Schools provided by the listing agent
- District: Georgetown Ridge Farm Dist. #4
Source: CIBR. This data may not be complete. We recommend contacting the local school district to confirm school assignments for this home.
Similar homes
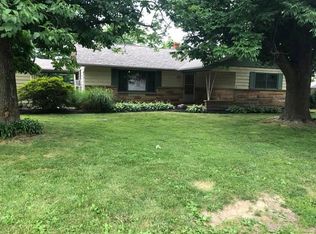
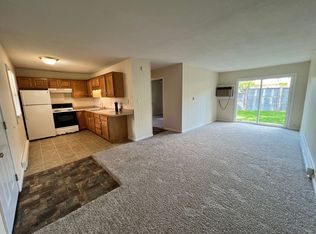
- $205,0003 bd2 ba2k sqft206 Cherokee Dr, Georgetown, IL 61846Active
 MLS ID #12772125, Max Mitchell, CRS,GRI, RE/MAX REALTY ASSOCIATES-CHA. MRED as distributed by MLS GRID
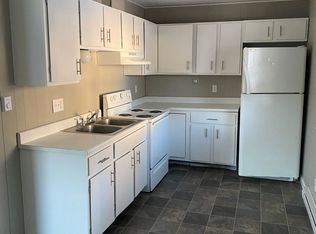
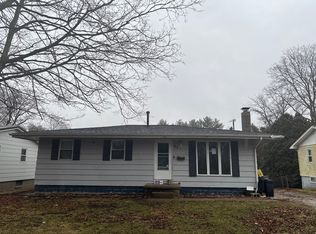
- $--3 bd1 ba1k sqft107 N Church St, Georgetown, IL 61846Auction
 Auction.com 1
- $245,0004 bd2 ba1.7k sqft313 E Moses Ave, Westville, IL 61883For Sale
 MLS ID #6261802, Hayley Siefert. CIBR
- $250,0004 bd2 ba2.1k sqft15825 Clingan Ln, Westville, IL 61883For Sale
 MLS ID #6258286, William Schlunaker. CIBR
