Great family home. Southwest Elementary School. Hardwood floors through-out. Four bedrooms are all upstairs so the family can be together. Fenced side yard for the doggie. Play structure for the kids. Shed in backyard. Basement partially framed out. Security System
New roof 5-6 yrs ago. Whole house fan. Pantry in the kitchen.
For sale
Price cut: $7.5K (10/2)
$167,000
302 Adams St, Danville, IL 61832
4beds
1,920sqft
Single Family Residence
Built in 1971
0.31 Acres Lot
$-- Zestimate®
$87/sqft
$-- HOA
What's special
Fenced side yardPantry in the kitchenSecurity systemShed in backyardWhole house fan
- 41 days
- 403
- 21
Zillow last checked:
Listing updated:
Listed by:
Deb Fridy 217-260-1132,
FRIDY REALTY
Source: CIBR,MLS#: 6260496 Originating MLS: Central Illinois Board Of REALTORS
Originating MLS: Central Illinois Board Of REALTORSFacts & features
Interior
Bedrooms & bathrooms
- Bedrooms: 4
- Bathrooms: 2
- Full bathrooms: 2
Bedroom
- Description: Flooring: Hardwood
- Level: Upper
- Dimensions: 11 x 6
Bedroom
- Description: Flooring: Hardwood
- Level: Upper
- Dimensions: 15.6 x 11.6
Bedroom
- Description: Flooring: Hardwood
- Level: Upper
- Dimensions: 14.6 x 11.6
Bedroom
- Description: Flooring: Hardwood
- Level: Upper
- Dimensions: 16 x 11.6
Dining room
- Description: Flooring: Hardwood
- Level: Main
- Dimensions: 13.6 x 11.6
Other
- Description: Flooring: Vinyl
- Level: Main
Other
- Description: Flooring: Vinyl
- Level: Upper
Kitchen
- Description: Flooring: Vinyl
- Level: Main
- Dimensions: 16 x 11.6
Living room
- Description: Flooring: Hardwood
- Level: Main
- Dimensions: 19.6 x 11.6
Other
- Description: Flooring: Hardwood
- Level: Main
- Dimensions: 13.6 x 11.6
Heating
- Gas
Cooling
- Central Air, Attic Fan
Appliances
- Included: Gas Water Heater, Microwave, Range, Refrigerator, Range Hood
Features
- Fireplace
- Basement: Unfinished,Full
- Number of fireplaces: 1
- Fireplace features: Family/Living/Great Room
Interior area
- Total structure area: 1,920
- Total interior livable area: 1,920 sqft
- Finished area above ground: 1,920
- Finished area below ground: 0
Property
Parking
- Total spaces: 2
- Parking features: Attached, Garage
- Attached garage spaces: 2
Features
- Levels: Two
- Stories: 2
- Patio & porch: Front Porch
- Exterior features: Fence, Shed
- Fencing: Yard Fenced
Lot
- Size: 0.31 Acres
Details
- Additional structures: Shed(s)
- Parcel number: 2317111001
- Zoning: R-2
- Special conditions: None
Construction
Type & style
- Home type: SingleFamily
- Architectural style: Contemporary
- Property subtype: Single Family Residence
Materials
- Steel
- Foundation: Basement
- Roof: Asphalt
Condition
- Year built: 1971
Utilities & green energy
- Sewer: Public Sewer
- Water: Public
Community & HOA
Community
- Security: Security System
Location
- Region: Danville
Financial & listing details
- Price per square foot: $87/sqft
- Tax assessed value: $84,666
- Annual tax amount: $2,076
- Date on market: 8/27/2026
- Cumulative days on market: 42 days
- Road surface type: Gravel
Estimated market value
Not available
Estimated sales range
Not available
Not available
Price history
| Date | Event | Price |
|---|---|---|
| 10/2/2026 | Price change | $167,000-4.3%$87/sqft |
Source:  CIBR #6260496 Report a problem CIBR #6260496 Report a problem | ||
| 9/30/2026 | Price change | $174,500-3%$91/sqft |
Source: CIBR #6260496 Report a problem | ||
| 9/25/2026 | Price change | $179,900-5.3%$94/sqft |
Source: CIBR #6260496 Report a problem | ||
| 8/31/2026 | Price change | $189,900-4.6%$99/sqft |
Source: CIBR #6260496 Report a problem | ||
| 8/27/2026 | Listed for sale | $199,000+17.1%$104/sqft |
Source: CIBR #6260496 Report a problem | ||
| 8/24/2026 | Listing removed | -- |
Source: Owner Report a problem | ||
| 8/21/2026 | Price change | $170,000+3%$89/sqft |
Source: Owner Report a problem | ||
| 8/18/2026 | Price change | $165,000-2.9%$86/sqft |
Source: Owner Report a problem | ||
| 8/9/2026 | Listed for sale | $170,000+116.6%$89/sqft |
Source: Owner Report a problem | ||
| 9/17/2018 | Sold | $78,500-6%$41/sqft |
Source: CIBR #D205407 Report a problem | ||
| 7/12/2018 | Price change | $83,500-6.7%$43/sqft |
Source: CLASSIC HOMES REALTY #205407 Report a problem | ||
| 6/4/2018 | Listed for sale | $89,500$47/sqft |
Source: CLASSIC HOMES REALTY #205407 Report a problem | ||
Public tax history
| Year | Property taxes | Tax assessment |
|---|---|---|
| 2024 | $2,009 +12.3% | $28,222 +16.4% |
| 2023 | $1,789 +8.8% | $24,237 +12.9% |
| 2022 | $1,644 +8.1% | $21,460 +8% |
| 2021 | $1,521 +67.9% | $19,870 +3.5% |
| 2020 | $906 +131.5% | $19,198 +2.3% |
| 2017 | $391 | $18,771 +10.6% |
| 2015 | $391 -13.6% | $16,965 |
| 2014 | $453 | $16,965 |
| 2013 | $453 | $16,965 -15.9% |
| 2012 | -- | $20,165 |
| 2011 | -- | $20,165 |
| 2010 | -- | $20,165 |
| 2009 | -- | $20,165 |
| 2008 | -- | $20,165 +10.5% |
| 2007 | $592 -4.4% | $18,248 |
| 2006 | $620 +2.7% | $18,248 |
| 2005 | $604 -24.6% | $18,248 +6.9% |
| 2004 | $801 -0.6% | $17,070 +4.8% |
| 2002 | $805 -2.2% | $16,288 +6.4% |
| 2001 | $824 -2.1% | $15,304 |
| 2000 | $841 | $15,304 |
Find assessor info on the county website
Monthly payment
Est. payment
Payment breakdown
Explore the cost of this home by adjusting the details. Changes won't be saved.Climate risks
Neighborhood: 61832
Nearby schools
Schools provided by the listing agent
- Elementary: Southwest
- District: Danville District #118
Source: CIBR. This data may not be complete. We recommend contacting the local school district to confirm school assignments for this home.
Similar homes
- $165,0003 bd2 ba1.9k sqft104 Jones Ln, Danville, IL 61832For Sale
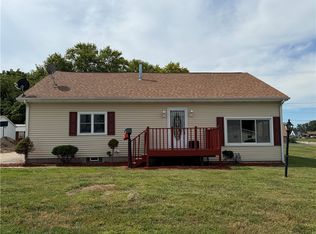 MLS ID #6260791, Auston Surprenant. CIBR
 - $--3 bd2 ba1.8k sqft1906 N Vermilion St, Danville, IL 61832Auction
 Auction.com 2
 - $180,0003 bd2 ba2.2k sqft1512 Oak St, Danville, IL 61832For Sale
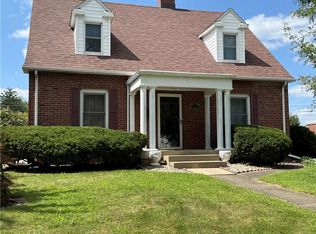 MLS ID #6259815, Deb Fridy. CIBR
 - $164,5003 bd2 ba1.8k sqft2212 N Bowman Ave, Danville, IL 61834For Sale
 MLS ID #6260984, Marvin Turner. CIBR
