This Westville home offers outdoor space hard to find in-town. Two detached garages (22 x 22 and 30 x 24) add even more outdoor possibilities. Two bedrooms plus a large bonus room that could easily adapt to your needs; 3rd bedroom, additional living area, home office, hobby room? Updates include a renovated bathroom, new flooring, new baseboard register and sliding door in bonus room and fresh paint throughout including the kitchen cabinets. Call your agent today to make this one yours! Sq.ft and measurements approx. Some photos edited with AI to enhance lighting.
For sale
$149,900
234 Cook St, Westville, IL 61883
2beds
1,481sqft
Single Family Residence
Built in 1930
0.4 Acres Lot
$-- Zestimate®
$101/sqft
$-- HOA
What's special
Large bonus roomRenovated bathroomTwo bedroomsNew flooringNew baseboard register
- 2 hours
- 107
- 8
Zillow last checked:
Listing updated:
Listed by:
Renae Stine 217-267-3000,
BARNEY REALTY
Source: CIBR,MLS#: 6261869 Originating MLS: Central Illinois Board Of REALTORS
Facts & features
Interior
Bedrooms & bathrooms
- Bedrooms: 2
- Bathrooms: 1
- Full bathrooms: 1
Bedroom
- Level: Main
- Dimensions: 14.91 x 9.9
Bedroom
- Level: Main
- Dimensions: 10.16 x 14.13
Bonus room
- Level: Main
- Dimensions: 18.76 x 13.96
Other
- Features: Tub Shower
- Level: Main
Kitchen
- Level: Main
- Dimensions: 14.19 x 11.13
Laundry
- Level: Main
- Dimensions: 19.64 x 8.06
Living room
- Level: Main
- Dimensions: 13.9 x 12.9
Heating
- Electric, Forced Air, Gas
Cooling
- Central Air
Appliances
- Included: Gas Water Heater, Oven, Refrigerator
- Laundry: Main Level
Features
- Main Level Primary
- Basement: Unfinished,Partial
- Has fireplace: No
Interior area
- Total structure area: 1,481
- Total interior livable area: 1,481 sqft
- Finished area above ground: 1,481
- Finished area below ground: 0
Property
Parking
- Total spaces: 4
- Parking features: Detached, Garage
- Garage spaces: 4
Features
- Levels: One
- Stories: 1
- Patio & porch: Front Porch
Lot
- Size: 0.4 Acres
Details
- Parcel number: 2806416108
- Zoning: RES
- Special conditions: None
Construction
Type & style
- Home type: SingleFamily
- Architectural style: Bungalow
- Property subtype: Single Family Residence
Materials
- Vinyl Siding, Wood Siding
- Foundation: Basement
- Roof: Asphalt
Condition
- Year built: 1930
Utilities & green energy
- Sewer: Public Sewer
- Water: Public
Community & HOA
Community
- Security: Smoke Detector(s)
Location
- Region: Westville
Financial & listing details
- Price per square foot: $101/sqft
- Tax assessed value: $87,873
- Annual tax amount: $1,939
- Date on market: 11/12/2026
- Road surface type: Asphalt, None
Estimated market value
Not available
Estimated sales range
Not available
Not available
Price history
| Date | Event | Price |
|---|---|---|
| 11/13/2026 | Listed for sale | $149,900+62.1%$101/sqft |
Source:  CIBR #6261869 Report a problem | ||
| 7/1/2022 | Sold | $92,500$62/sqft |
Source: Public Record Report a problem | ||
Public tax history
| Year | Property taxes | Tax assessment |
|---|---|---|
| 2024 | $1,825 +11.4% | $29,291 +8.4% |
| 2023 | $1,638 +2.8% | $27,022 +5.5% |
| 2022 | $1,594 +2.7% | $25,625 +5% |
| 2021 | $1,552 +6% | $24,405 +6% |
| 2020 | $1,464 +9.9% | $23,024 +10.2% |
| 2017 | $1,331 | $20,888 +10.4% |
| 2015 | $1,331 | $18,918 -3.6% |
| 2014 | -- | $19,631 |
| 2013 | -- | $19,631 -3.5% |
| 2012 | -- | $20,343 |
| 2011 | -- | $20,343 |
| 2010 | -- | $20,343 |
| 2009 | -- | $20,343 |
| 2008 | -- | $20,343 +11.4% |
| 2007 | $1,144 +5.2% | $18,261 |
| 2006 | $1,087 +13.2% | $18,261 |
| 2005 | $960 -3.8% | $18,261 +11.3% |
| 2004 | $998 +7.2% | $16,409 +7.1% |
| 2002 | $930 +3.2% | $15,321 +5.9% |
| 2001 | $901 +2.9% | $14,463 |
| 2000 | $876 | $14,463 |
Find assessor info on the county website
Monthly payment
Est. payment
Payment breakdown
Explore the cost of this home by adjusting the details. Changes won't be saved.Climate risks
Neighborhood: 61883
Nearby schools
Schools provided by the listing agent
- District: Westville Dist. #2
Source: CIBR. This data may not be complete. We recommend contacting the local school district to confirm school assignments for this home.

Similar homes
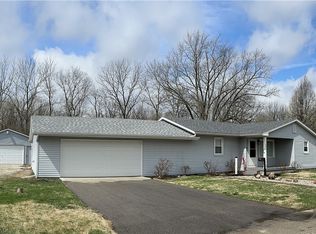
- $140,0002 bd1 ba1k sqft415 Pennsylvania Ave, Westville, IL 61883New
 MLS ID #12805540, Dawson Dodd, KELLER WILLIAMS-TREC. MRED as distributed by MLS GRID
- $145,9003 bd2 ba1.7k sqft329 Moore St, Westville, IL 61883For Sale
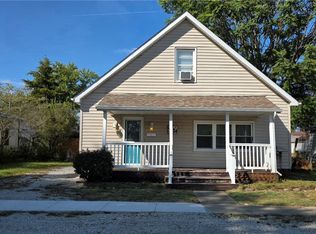 MLS ID #6260912, William Schlunaker. CIBR
- $149,9002 bd1 ba1k sqft628 E Ross Ln, Danville, IL 61834For Sale
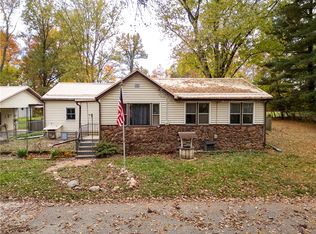 MLS ID #6261722, Hayley Siefert. CIBR
- $114,9003 bd1 ba1.2k sqft124 Victor St, Westville, IL 61883For Sale
 MLS ID #6261694, Caden Clauson. CIBR
