This 4-bedroom, 2-full-bath ranch home in Tilton sits on a corner lot comprising three lots, with two lots fenced in. Inside, you’ll find a large family room and some replacement windows. The roof is approximately two years old. Outside, the property includes a detached 2.5-car garage and a shed. The home is being sold as-is.
For sale
$139,900
1820 S Monroe St, Tilton, IL 61833
4beds
1,475sqft
Single Family Residence
Built in 1959
0.43 Acres Lot
$-- Zestimate®
$95/sqft
$-- HOA
What's special
Large family roomTwo lots fenced inReplacement windows
- 32 days
- 439
- 25
Zillow last checked:
Listing updated:
Listed by:
Marvin Turner 217-446-4663,
Classic Homes Realty
Source: CIBR,MLS#: 6261420 Originating MLS: Central Illinois Board Of REALTORS
Facts & features
Interior
Bedrooms & bathrooms
- Bedrooms: 4
- Bathrooms: 2
- Full bathrooms: 2
Bedroom
- Description: Flooring: Carpet
- Level: Main
- Dimensions: 10 x 9
Bedroom
- Description: Flooring: Wood
- Level: Main
- Dimensions: 11 x 11
Bedroom
- Description: Flooring: Wood
- Level: Main
- Dimensions: 11 x 11
Bedroom
- Description: Flooring: Wood
- Level: Main
- Dimensions: 11 x 9
Primary bathroom
- Level: Main
Dining room
- Description: Flooring: Vinyl
- Level: Main
- Dimensions: 8 x 8
Family room
- Description: Flooring: Vinyl
- Level: Main
- Dimensions: 17 x 15
Other
- Level: Main
Kitchen
- Description: Flooring: Vinyl
- Level: Main
- Dimensions: 13 x 10
Living room
- Description: Flooring: Wood
- Level: Main
- Dimensions: 20 x 13
Heating
- Forced Air, Gas
Cooling
- Central Air
Appliances
- Included: Built-In, Cooktop, Dryer, Gas Water Heater, Refrigerator, Washer
- Laundry: Main Level
Features
- Bath in Primary Bedroom, Main Level Primary
- Windows: Replacement Windows
- Basement: Crawl Space
- Has fireplace: No
Interior area
- Total structure area: 1,475
- Total interior livable area: 1,475 sqft
- Finished area above ground: 1,475
Property
Parking
- Total spaces: 2.5
- Parking features: Detached, Garage
- Garage spaces: 2.5
Features
- Levels: One
- Stories: 1
- Patio & porch: Front Porch, Deck
- Exterior features: Deck, Fence, Shed
- Fencing: Yard Fenced
Lot
- Size: 0.43 Acres
Details
- Additional structures: Shed(s)
- Parcel number: 2319403041
- Zoning: R-1
- Special conditions: None
Construction
Type & style
- Home type: SingleFamily
- Architectural style: Ranch
- Property subtype: Single Family Residence
Materials
- Wood Siding
- Foundation: Crawlspace
- Roof: Asphalt
Condition
- Year built: 1959
Utilities & green energy
- Sewer: Public Sewer
- Water: Public
Community & HOA
Location
- Region: Tilton
Financial & listing details
- Price per square foot: $95/sqft
- Tax assessed value: $103,545
- Annual tax amount: $558
- Date on market: 10/14/2026
- Road surface type: Asphalt
Estimated market value
Not available
Estimated sales range
Not available
Not available
Price history
| Date | Event | Price |
|---|---|---|
| 10/14/2026 | Listed for sale | $139,900$95/sqft |
Source:  CIBR #6261420 Report a problem | ||
Public tax history
| Year | Property taxes | Tax assessment |
|---|---|---|
| 2024 | $589 -6.8% | $34,515 +16.4% |
| 2023 | $632 -6.8% | $29,642 +12.9% |
| 2022 | $678 -2.6% | $26,246 +8% |
| 2021 | $696 -0.4% | $24,302 +3.5% |
| 2020 | $699 -34.5% | $23,480 +2.3% |
| 2017 | $1,068 +9.3% | $22,959 +10.6% |
| 2015 | $977 -18.3% | $20,750 |
| 2014 | $1,196 | $20,750 -8.8% |
| 2013 | $1,196 | $22,750 -15.9% |
| 2012 | -- | $27,042 |
| 2011 | -- | $27,042 |
| 2010 | -- | $27,042 |
| 2009 | -- | $27,042 |
| 2008 | -- | $27,042 +10.5% |
| 2007 | $1,412 +13.4% | $24,472 |
| 2006 | $1,246 +9% | $24,472 +0.1% |
| 2005 | $1,143 -6.3% | $24,447 +6.9% |
| 2004 | $1,219 -1.3% | $22,869 +11.4% |
| 2002 | $1,235 +3.4% | $20,524 +6.4% |
| 2001 | $1,195 +1.3% | $19,284 |
| 2000 | $1,180 | $19,284 |
Find assessor info on the county website
Monthly payment
Est. payment
Payment breakdown
Explore the cost of this home by adjusting the details. Changes won't be saved.Climate risks
Neighborhood: 61833
Nearby schools
Schools provided by the listing agent
- District: Danville District #118
Source: CIBR. This data may not be complete. We recommend contacting the local school district to confirm school assignments for this home.


Similar homes
- $140,0004 bd1 ba1.5k sqft1825 S Monroe St, Tilton, IL 61833For Sale
 MLS ID #6255561, Lisa Martin. CIBR
- $--4 bd2 ba2.1k sqft1738 S Washington St, Tilton, IL 61833Auction
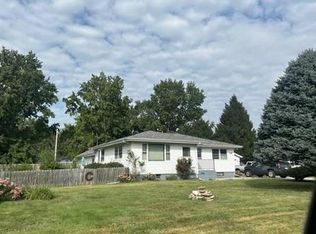 Auction.com 1
- $149,0003 bd2 ba1.7k sqft114 W 4th St, Tilton, IL 61833For Sale
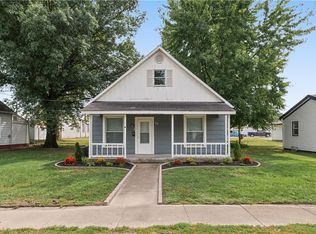 MLS ID #6260823, Renae Stine. CIBR
- $147,0004 bd2 ba1.9k sqft302 Adams St, Danville, IL 61832For Sale
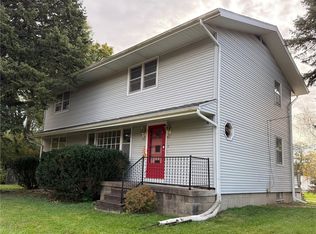 MLS ID #6260496, Deb Fridy. CIBR
