INVESTOR SPECIAL - Tenant occupied through March 2027. Sitting back on a deep lot this charming brick bungalow boasts timeless details and beautiful original character! Inside, stunning hardwood floors run throughout the main level, starting in the bright and airy living room highlighted by a wood fireplace. Head into the open dining area and kitchen to discover bar seating, a stylish tile backsplash and great cabinet space. Down the hall, two main floor guest bedrooms share a jack and jill bathroom. The second level hosts a huge third bedroom with fantastic bonus room attached, plus a second full bath. Check out the unfinished basement to find additional storage solutions. Spend the evenings relaxing on the inviting side porch or find plenty of space to play in the fenced backyard!
Active
$125,000
1906 N Gilbert St, Danville, IL 61832
3beds
1,776sqft
Single Family Residence
Built in ----
7,000 Square Feet Lot
$124,700 Zestimate®
$70/sqft
$-- HOA
What's special
Wood fireplaceBeautiful original characterCharming brick bungalowHuge third bedroomFenced backyardTimeless detailsStunning hardwood floors
- 7 days
- 971
- 80
Likely to sell faster than
Zillow last checked:
Listing updated:
Listed by:
Steven Korosic 708-518-1757,
Elevate - The Real Estate Company
Source: MRED as distributed by MLS GRID,MLS#: 12780363
Facts & features
Interior
Bedrooms & bathrooms
- Bedrooms: 3
- Bathrooms: 2
- Full bathrooms: 2
Rooms
- Room types: Other Room
Primary bedroom
- Features: Flooring (Hardwood)
- Level: Main
- Area: 169 Square Feet
- Dimensions: 13X13
Bedroom 2
- Features: Flooring (Hardwood)
- Level: Main
- Area: 143 Square Feet
- Dimensions: 11X13
Bedroom 3
- Features: Flooring (Carpet)
- Level: Second
- Area: 400 Square Feet
- Dimensions: 20X20
Kitchen
- Features: Flooring (Hardwood)
- Level: Main
- Area: 280 Square Feet
- Dimensions: 20X14
Living room
- Features: Flooring (Hardwood)
- Level: Main
- Area: 252 Square Feet
- Dimensions: 18X14
Other
- Features: Flooring (Carpet)
- Level: Second
- Area: 128 Square Feet
- Dimensions: 16X8
Heating
- Natural Gas
Cooling
- Central Air
Features
- Basement: Unfinished,Partial
Interior area
- Total structure area: 0
- Total interior livable area: 1,776 sqft
Property
Parking
- Total spaces: 2
- Parking features: Yes
Accessibility
- Accessibility features: No Disability Access
Features
- Stories: 1.5
Lot
- Size: 7,000 Square Feet
- Dimensions: 50X140
Details
- Parcel number: 18321040020000
- Special conditions: None
Construction
Type & style
- Home type: SingleFamily
- Property subtype: Single Family Residence
Materials
- Brick
Condition
- New construction: No
Utilities & green energy
- Sewer: Public Sewer
- Water: Public
Community & HOA
HOA
- Services included: None
Location
- Region: Danville
Financial & listing details
- Price per square foot: $70/sqft
- Tax assessed value: $103,824
- Annual tax amount: $2,562
- Date on market: 10/9/2026
- Ownership: Fee Simple
Estimated market value
$124,700
$118,000 - $131,000
$1,406/mo
Price history
| Date | Event | Price |
|---|---|---|
| 10/9/2026 | Listed for sale | $125,000-24.2%$70/sqft |
Source:  MRED as distributed by MLS GRID #12780363 Report a problem MRED as distributed by MLS GRID #12780363 Report a problem | ||
| 4/30/2024 | Listing removed | -- |
Source: MRED as distributed by MLS GRID #12022346 Report a problem | ||
| 4/18/2024 | Price change | $164,900-2.9%$93/sqft |
Source: MRED as distributed by MLS GRID #12022346 Report a problem | ||
| 4/9/2024 | Listed for sale | $169,900$96/sqft |
Source: MRED as distributed by MLS GRID #12022346 Report a problem | ||
Public tax history
| Year | Property taxes | Tax assessment |
|---|---|---|
| 2024 | $2,443 +3.3% | $34,608 +9.6% |
| 2023 | $2,365 +3.1% | $31,568 +9.5% |
| 2022 | $2,294 -1.6% | $28,819 +1.3% |
| 2021 | $2,332 +1% | $28,449 +1.5% |
| 2020 | $2,308 | $28,029 +2.4% |
| 2017 | -- | $27,375 |
| 2015 | -- | $27,375 |
| 2014 | $1,856 | $27,375 |
| 2013 | $1,856 | $27,375 -10% |
| 2012 | -- | $30,407 |
| 2011 | -- | $30,407 |
| 2010 | -- | $30,407 |
| 2009 | -- | $30,407 |
| 2008 | -- | $30,407 +6.9% |
| 2007 | $2,799 +8.1% | $28,444 |
| 2006 | $2,589 +2.3% | $28,444 |
| 2005 | $2,532 +7.6% | $28,444 +3% |
| 2004 | $2,353 -0.6% | $27,615 +1.8% |
| 2002 | $2,368 +15.6% | $27,119 +4.3% |
| 2001 | $2,049 +2.5% | $25,991 |
| 2000 | $1,999 | $25,991 |
Find assessor info on the county website
Monthly payment
Est. payment
Payment breakdown
Explore the cost of this home by adjusting the details. Changes won't be saved.Climate risks
Neighborhood: 61832
Nearby schools
Schools provided by the listing agent
- District: 118
Source: MRED as distributed by MLS GRID. This data may not be complete. We recommend contacting the local school district to confirm school assignments for this home.


Similar homes
- $149,9003 bd2 ba1.8k sqft319 Northbrook Dr, Danville, IL 61832For Sale
 MLS ID #6261394, Hayley Siefert. CIBR
 - $120,0004 bd2 ba1.5k sqft909 Sunset Rdg, Danville, IL 61832Active
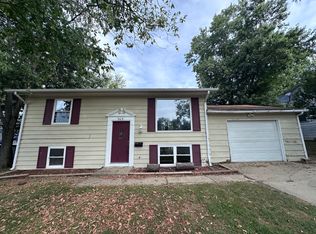 MLS ID #12772430, J Leman, eXp Realty-Champaign. MRED as distributed by MLS GRID
 - $128,0003 bd2 ba1.9k sqft120 Davidson Dr, Danville, IL 61832For Sale
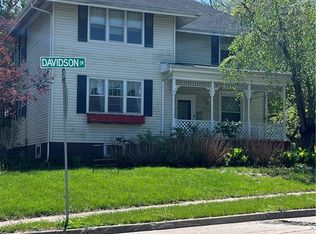 MLS ID #6258122, Jan Voorhees. CIBR
 - $129,9004 bd3 ba2.1k sqft1615 N Vermilion St, Danville, IL 61832Active
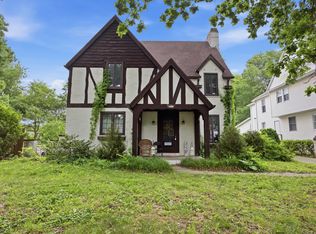 MLS ID #12623578, Maria McMullen-Glass, Real Broker, LLC. MRED as distributed by MLS GRID
 - $117,5004 bd2 ba1.1k sqft929 Timberline Dr, Danville, IL 61832For Sale
 MLS ID #110577, TODD HARRISON, HERITAGE LAND AND HOME REALTY. THAAR
