New Listing – 929 Timberline Drive, Danville, IL 61832 Welcome to this recently updated 4-bedroom, 1.5-bath home offering 1,177 square feet of comfortable living space. This home has been thoughtfully refreshed with modern finishes throughout and is ready for its next owner. The kitchen features quartz countertops, slow-close cabinetry, tiled flooring, a new 5-burner gas range, new refrigerator, microwave, and dishwasher. Updated flooring and windows throughout the home add to the clean, move-in-ready feel. Recent exterior improvements include a new roof and new gutters with gutter guards, giving added peace of mind for years to come. The home also includes a washer and dryer, making this an easy turnkey option for buyers looking for a property with many of the major updates already completed. With 4 bedrooms, updated finishes, newer appliances, and several big-ticket improvements already taken care of, 929 Timberline Drive is one you’ll want to see. 929 Timberline Drive Danville, IL 61832
For sale
$120,000
929 Timberline Dr, Danville, IL 61832
4beds
1,177sqft
Single Family Residence
Built in 1900
0.3 Acres Lot
$116,300 Zestimate®
$102/sqft
$-- HOA
What's special
Modern finishes throughoutKitchen features quartz countertopsNew refrigeratorSlow-close cabinetryNew roof
- 8 hours
- 204
- 19
Zillow last checked:
Listing updated:
Listed by:
TODD HARRISON 812-229-1189,
HERITAGE LAND AND HOME REALTY,
CALEB EMRICK,
HERITAGE LAND AND HOME REALTY
Source: THAAR,MLS#: 110577
Facts & features
Interior
Bedrooms & bathrooms
- Bedrooms: 4
- Bathrooms: 2
- Full bathrooms: 1
- 1/2 bathrooms: 1
Primary bedroom
- Level: First
- Area: 132
- Dimensions: 12 x 11
Bedroom 2
- Level: First
- Area: 110
- Dimensions: 10 x 11
Bedroom 3
- Level: First
- Area: 121
- Dimensions: 11 x 11
Bedroom 4
- Level: First
- Area: 81
- Dimensions: 9 x 9
Bathroom 1
- Level: First
Bathroom 2
- Level: First
Bathroom 3
- Level: 0
Kitchen
- Level: First
- Area: 150
- Dimensions: 15 x 10
Living room
- Level: First
- Area: 220
- Dimensions: 20 x 11
Heating
- Natural Gas
Cooling
- Central Air
Appliances
- Included: Dishwasher, Refrigerator, Gas Range/Oven, Microwave, Washer, Dryer
- Laundry: First Level
Features
- New Paint
- Flooring: New Floor Covering, Vinyl, Ceramic Tile, Laminate
- Windows: Double Pane Windows
- Basement: None
- Has fireplace: No
Interior area
- Total structure area: 1,177
- Total interior livable area: 1,177 sqft
Property
Parking
- Total spaces: 1
- Parking features: Concrete, Attached, Garage Door Opener
- Attached garage spaces: 1
- Has uncovered spaces: Yes
Features
- Stories: 1
- Exterior features: Gutters/Storm Drain
Lot
- Size: 0.3 Acres
Details
- Parcel number: 1833201062
- Zoning: res
Construction
Type & style
- Home type: SingleFamily
- Property subtype: Single Family Residence
Materials
- Vinyl Siding
- Foundation: Slab
- Roof: Shingle
Condition
- Year built: 1900
Utilities & green energy
- Sewer: Public Sewer
Community & HOA
Community
- Subdivision: None
Location
- Region: Danville
Financial & listing details
- Price per square foot: $102/sqft
- Tax assessed value: $77,280
- Annual tax amount: $1,687
- Date on market: 9/23/2026
- Road surface type: Paved
Estimated market value
$116,300
$110,000 - $122,000
$1,236/mo
Price history
| Date | Event | Price |
|---|---|---|
| 9/23/2026 | Listed for sale | $120,000+64.4%$102/sqft |
Source:  THAAR #110577 Report a problem THAAR #110577 Report a problem | ||
| 10/31/2008 | Sold | $73,000+128.1%$62/sqft |
Source: Public Record Report a problem | ||
| 3/14/2008 | Sold | $32,000$27/sqft |
Source: Public Record Report a problem | ||
Public tax history
| Year | Property taxes | Tax assessment |
|---|---|---|
| 2024 | $1,687 +4.2% | $25,760 +9.6% |
| 2023 | $1,619 +4.2% | $23,497 +9.5% |
| 2022 | $1,553 -1.5% | $21,451 +1.3% |
| 2021 | $1,576 +1.2% | $21,176 +1.5% |
| 2020 | $1,557 +3.2% | $20,863 +2.4% |
| 2017 | $1,508 | $20,377 |
| 2015 | $1,508 -2% | $20,377 |
| 2014 | $1,540 | $20,377 |
| 2013 | $1,540 | $20,377 -7.8% |
| 2012 | -- | $22,101 |
| 2011 | -- | $22,101 |
| 2010 | -- | $22,101 |
| 2009 | -- | $22,101 0% |
| 2008 | -- | $22,108 +6.9% |
| 2007 | $1,564 +9.6% | $20,681 |
| 2006 | $1,427 +17.6% | $20,681 |
| 2005 | $1,213 -2.3% | $20,681 +14.5% |
| 2004 | $1,241 -0.6% | $18,066 +1.8% |
| 2002 | $1,249 +1.2% | $17,742 +4.3% |
| 2001 | $1,234 +2.9% | $17,004 |
| 2000 | $1,200 | $17,004 |
Find assessor info on the county website
Monthly payment
Est. payment
Payment breakdown
Explore the cost of this home by adjusting the details. Changes won't be saved.Climate risks
Neighborhood: Holiday Hills


Similar homes
- $125,0003 bd1 ba1k sqft1511 Harmon St, Danville, IL 61832For Sale
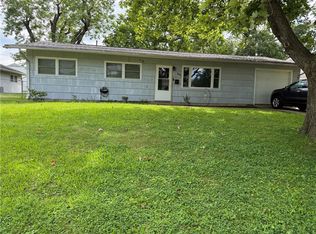 MLS ID #6260261, Deb Fridy. CIBR
 - $125,0003 bd3 ba1.6k sqft1604 N Gilbert St, Danville, IL 61832For Sale
 MLS ID #6259233, April Hix. CIBR
 - $119,9002 bd1 ba966 sqft3701 Crestwood Circle Dr, Danville, IL 61832For Sale
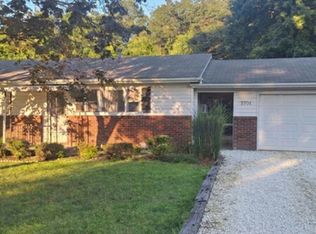 MLS ID #6260118, Shauna Eberly. CIBR
 - $104,5003 bd2 ba1.6k sqft116 Bensyl Ave, Danville, IL 61832For Sale
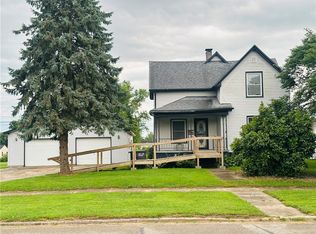 MLS ID #6260000, Mary Lovejoy. CIBR
