Full of character and potential, this 3-bedroom, 1-bathroom bungalow is nestled in Danville’s historic Lincoln Park District. You’ll be welcomed by a spacious front porch with a swing, the perfect spot to enjoy peaceful mornings. Recent improvements include fresh paint throughout, new kitchen cabinetry and hardware, updated flooring in the kitchen and bathroom, and a new bathroom vanity and toilet. The kitchen and dining room feature new light fixtures, while all bedrooms and the living room have new ceiling fans. Replacement windows are present in both main-level bedrooms and portions of the home. Upstairs, an open loft with brand-new carpeting offers the potential for a spacious primary suite, with two existing closet or storage areas. One main-level bedroom provides direct access to the partially fenced backyard, while the unfinished basement offers additional storage with existing shelving. Don’t miss your chance to own a piece of Danville’s history in the heart of the Lincoln Park District!
For sale
$93,500
909 Sherman St, Danville, IL 61832
3beds
1,532sqft
Single Family Residence
Built in 1920
6,534 Square Feet Lot
$-- Zestimate®
$61/sqft
$-- HOA
What's special
Fresh paint throughout
- 4 days
- 279
- 29
Zillow last checked:
Listing updated:
Listed by:
Hayley Siefert 217-356-6100,
Keller Williams Realty - Danville,
Hailey Krynski 217-597-3708,
Keller Williams Realty - Danville
Source: CIBR,MLS#: 6261403 Originating MLS: Central Illinois Board Of REALTORS
Facts & features
Interior
Bedrooms & bathrooms
- Bedrooms: 3
- Bathrooms: 1
- Full bathrooms: 1
Bedroom
- Level: Main
- Dimensions: 12.1 x 13.2
Bedroom
- Level: Main
- Dimensions: 12.8 x 12
Bedroom
- Level: Upper
- Dimensions: 27 x 11.3
Dining room
- Level: Main
- Dimensions: 11.1 x 12.8
Other
- Level: Main
- Dimensions: 9.4 x 5.5
Kitchen
- Level: Main
- Dimensions: 9.4 x 12.5
Living room
- Level: Main
- Dimensions: 17.6 x 13.4
Heating
- Forced Air, Gas
Cooling
- Heat Pump
Appliances
- Included: Dryer, Gas Water Heater, Oven, Washer
Features
- Attic, Fireplace, Main Level Primary
- Windows: Replacement Windows
- Basement: Unfinished,Full
- Number of fireplaces: 1
- Fireplace features: Wood Burning
Interior area
- Total structure area: 1,532
- Total interior livable area: 1,532 sqft
- Finished area above ground: 1,532
- Finished area below ground: 0
Property
Features
- Levels: One and One Half
- Patio & porch: Front Porch
Lot
- Size: 6,534 Square Feet
Details
- Parcel number: 2306217006
- Zoning: Other
- Special conditions: None
Construction
Type & style
- Home type: SingleFamily
- Architectural style: Bungalow
- Property subtype: Single Family Residence
Materials
- Brick
- Foundation: Basement
- Roof: Asphalt,Shingle
Condition
- Year built: 1920
Utilities & green energy
- Sewer: Public Sewer
- Water: Public
Community & HOA
Community
- Subdivision: Bandys 1st Add
Location
- Region: Danville
Financial & listing details
- Price per square foot: $61/sqft
- Tax assessed value: $52,221
- Annual tax amount: $1,600
- Date on market: 10/14/2026
- Road surface type: Gravel, Other
Estimated market value
Not available
Estimated sales range
Not available
Not available
Price history
| Date | Event | Price |
|---|---|---|
| 10/15/2026 | Listed for sale | $93,500+87%$61/sqft |
Source:  CIBR #6261403 Report a problem | ||
| 4/7/2026 | Sold | $50,000$33/sqft |
Source: Public Record Report a problem | ||
Public tax history
| Year | Property taxes | Tax assessment |
|---|---|---|
| 2024 | $1,574 +2664.8% | $17,407 +16.4% |
| 2023 | $57 -7.7% | $14,949 +12.9% |
| 2022 | $62 -52.7% | $13,237 +8% |
| 2021 | $130 -26.4% | $12,257 +3.5% |
| 2020 | $177 -76.6% | $11,842 +2.3% |
| 2017 | $759 +267.8% | $11,580 +10.7% |
| 2015 | $206 -69.9% | $10,465 |
| 2014 | $686 | $10,465 |
| 2013 | $686 | $10,465 -15.9% |
| 2012 | -- | $12,439 |
| 2011 | -- | $12,439 |
| 2010 | -- | $12,439 |
| 2009 | -- | $12,439 -20.8% |
| 2008 | -- | $15,704 +10.5% |
| 2007 | $776 +11.3% | $14,212 +15% |
| 2006 | $698 +8.6% | $12,359 |
| 2005 | $643 -10% | $12,359 +6.9% |
| 2004 | $714 +3.5% | $11,561 +4.8% |
| 2002 | $690 +4.6% | $11,032 +6.4% |
| 2001 | $659 +3.2% | $10,365 |
| 2000 | $639 | $10,365 |
Find assessor info on the county website
Monthly payment
Est. payment
Payment breakdown
Explore the cost of this home by adjusting the details. Changes won't be saved.Climate risks
Neighborhood: Lincoln Park
Nearby schools
Schools provided by the listing agent
- District: Danville District #118
Source: CIBR. This data may not be complete. We recommend contacting the local school district to confirm school assignments for this home.
Similar homes
- $89,9003 bd2 ba1.4k sqft2106 N Washington Ave, Danville, IL 61832For Sale
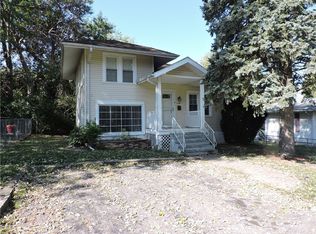 MLS ID #6261422, Marvin Turner. CIBR
- $104,9004 bd2 ba1.9k sqft411 Sheridan St, Danville, IL 61832For Sale
 MLS ID #6261385, William Schlunaker. CIBR
- $99,0003 bd3 ba1k sqft1506 N Grant St, Danville, IL 61832For Sale
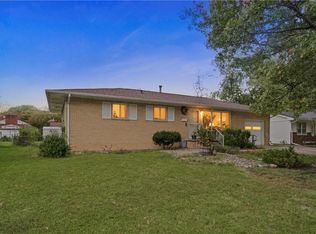 MLS ID #6261232, Hayley Siefert. CIBR
- $89,9003 bd2 ba1.9k sqft1127 N Griffin St, Danville, IL 61832For Sale
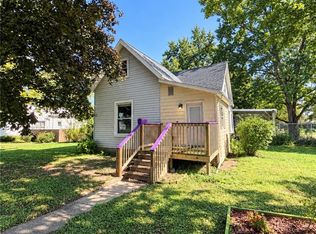 MLS ID #6261318, Hayley Siefert. CIBR
- $117,5004 bd2 ba1.1k sqft929 Timberline Dr, Danville, IL 61832For Sale
 MLS ID #110577, TODD HARRISON, HERITAGE LAND AND HOME REALTY. THAAR
