Welcome to 414 Sherman St! This 3-bedroom, 1-bath home offers approximately 800 sq ft of living space. The main level features a spacious living room, 2 bedrooms, and a kitchen/dining area with plenty of natural light. Upstairs you have an additional bedroom and storage space. You'll also find a covered front porch, spacious yard, and a detached 2-car garage along with a separate outbuilding offering excellent parking and storage. With its classic exterior, inviting porch, and flexible living space, this home offers plenty of opportunity to make it your own. Schedule your private showing today!
For sale
Price cut: $5.4K (9/19)
$74,500
414 Sherman St, Danville, IL 61832
3beds
1,550sqft
Single Family Residence
Built in 1935
4,356 Square Feet Lot
$-- Zestimate®
$48/sqft
$-- HOA
What's special
Classic exteriorFlexible living spaceSpacious yardCovered front porchInviting porch
- 49 days
- 414
- 44
Zillow last checked:
Listing updated:
Listed by:
Darnell Cox 217-649-0009,
RE/MAX Realty Associates,
Garin White 217-373-4808,
RE/MAX Realty Associates
Source: CIBR,MLS#: 6260123 Originating MLS: Central Illinois Board Of REALTORS
Originating MLS: Central Illinois Board Of REALTORSFacts & features
Interior
Bedrooms & bathrooms
- Bedrooms: 3
- Bathrooms: 1
- Full bathrooms: 1
Primary bedroom
- Level: Main
- Dimensions: 12 x 12
Bedroom
- Level: Main
- Dimensions: 11 x 12
Bedroom
- Level: Upper
Dining room
- Level: Main
- Dimensions: 11 x 13.5
Other
- Features: Tub Shower
- Level: Main
Kitchen
- Level: Main
- Dimensions: 12 x 14
Living room
- Level: Main
- Dimensions: 12 x 13.5
Heating
- Forced Air, Gas, Wall Furnace
Cooling
- Wall Unit(s)
Appliances
- Included: Gas Water Heater, Microwave, Refrigerator
- Laundry: Main Level
Features
- Main Level Primary
- Basement: Unfinished,Crawl Space,Partial
- Has fireplace: No
Interior area
- Total structure area: 1,550
- Total interior livable area: 1,550 sqft
- Finished area above ground: 800
- Finished area below ground: 0
Property
Parking
- Total spaces: 3
- Parking features: Detached, Garage
- Garage spaces: 3
Features
- Levels: Two
- Stories: 2
- Patio & porch: Front Porch
Lot
- Size: 4,356 Square Feet
- Dimensions: 132 x 132
Details
- Additional structures: Outbuilding
- Parcel number: 2306428010
- Zoning: R-3
- Special conditions: None
Construction
Type & style
- Home type: SingleFamily
- Architectural style: Bi-Level
- Property subtype: Single Family Residence
Materials
- Brick, Vinyl Siding
- Foundation: Basement, Crawlspace
- Roof: Asphalt
Condition
- Year built: 1935
Utilities & green energy
- Sewer: Public Sewer
- Water: Public
Community & HOA
Location
- Region: Danville
Financial & listing details
- Price per square foot: $48/sqft
- Tax assessed value: $37,773
- Annual tax amount: $1,157
- Date on market: 9/4/2026
- Cumulative days on market: 50 days
- Road surface type: Concrete
Estimated market value
Not available
Estimated sales range
Not available
Not available
Price history
| Date | Event | Price |
|---|---|---|
| 9/19/2026 | Price change | $74,500-6.8%$48/sqft |
Source:  CIBR #6260123 Report a problem CIBR #6260123 Report a problem | ||
| 9/4/2026 | Listed for sale | $79,900$52/sqft |
Source: CIBR #6260123 Report a problem | ||
Public tax history
| Year | Property taxes | Tax assessment |
|---|---|---|
| 2024 | $1,138 +7.3% | $12,591 +16.4% |
| 2023 | $1,061 +4.2% | $10,814 +12.9% |
| 2022 | $1,018 +4.8% | $9,575 +8% |
| 2021 | $972 +2.7% | $8,866 +3.5% |
| 2020 | $947 +2.2% | $8,567 +2.3% |
| 2017 | $926 | $8,377 +10.6% |
| 2015 | $926 -8.4% | $7,571 |
| 2014 | $1,012 | $7,571 |
| 2013 | $1,012 | $7,571 -25.3% |
| 2012 | -- | $10,134 |
| 2011 | -- | $10,134 |
| 2010 | -- | $10,134 |
| 2009 | -- | $10,134 |
| 2008 | -- | $10,134 +10.5% |
| 2007 | $940 +8.1% | $9,171 |
| 2006 | $870 +6.1% | $9,171 |
| 2005 | $820 +7.8% | $9,171 +6.9% |
| 2004 | $760 +2.3% | $8,579 +4.8% |
| 2002 | $743 +2.4% | $8,186 +6.4% |
| 2001 | $726 +1.4% | $7,691 |
| 2000 | $716 | $7,691 |
Find assessor info on the county website
Monthly payment
Est. payment
Payment breakdown
Explore the cost of this home by adjusting the details. Changes won't be saved.Climate risks
Neighborhood: 61832
Nearby schools
Schools provided by the listing agent
- Elementary: Southwest
- Middle: Northridge/Southview
- High: Danville
- District: Danville District #118
Source: CIBR. This data may not be complete. We recommend contacting the local school district to confirm school assignments for this home.
Similar homes
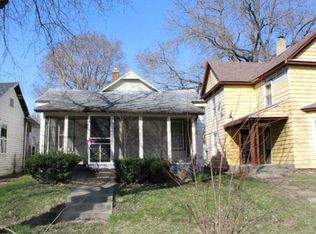
- $74,5002 bd2 ba1.3k sqft222 Chester Ave, Danville, IL 61832For Sale
 MLS ID #6259207, Heather Cunningham. CIBR
 - $64,9002 bd2 ba1.5k sqft409 Ann St, Danville, IL 61832For Sale
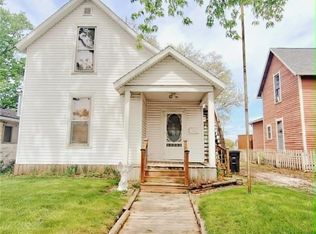 MLS ID #6259475, Shauna Eberly. CIBR
 - $89,9003 bd2 ba1.9k sqft1127 N Griffin St, Danville, IL 61832For Sale
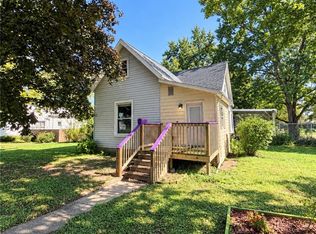 MLS ID #6261318, Hayley Siefert. CIBR
 - $99,9003 bd2 ba1.6k sqft116 Bensyl Ave, Danville, IL 61832For Sale
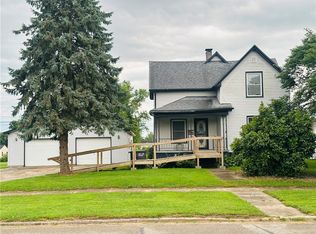 MLS ID #6260000, Mary Lovejoy. CIBR
