Charming 2 bedroom bungalow in Tilton offering comfortable living spaces and plenty of character! The spacious living room provides a welcoming place to relax, while the open kitchen flows into a large dining room, making everyday living and entertaining easy. Enjoy your morning coffee or unwind at the end of the day in the inviting enclosed front porch. The back of the home offers even more space with a detached four-season room just off the back porch-perfect for a home office, hobby room, entertaining, or simply enjoying the changing seasons. A wonderful opportunity to own a cozy home with versatile living spaces in a convenient Tilton location!
Active
Price cut: $10K (10/1)
$89,900
907 Central Ave, Tilton, IL 61833
2beds
1,100sqft
Single Family Residence
Built in ----
0.3 Acres Lot
$-- Zestimate®
$82/sqft
$-- HOA
What's special
Welcoming place to relaxPlenty of characterLarge dining roomVersatile living spacesComfortable living spacesDetached four-season roomOpen kitchen
- 31 days
- 563
- 36
Likely to sell faster than
Zillow last checked:
Listing updated:
Listed by:
Ryan Dallas 217-712-3853,
RYAN DALLAS REAL ESTATE
Source: MRED as distributed by MLS GRID,MLS#: 12741604
Facts & features
Interior
Bedrooms & bathrooms
- Bedrooms: 2
- Bathrooms: 1
- Full bathrooms: 1
Rooms
- Room types: Enclosed Porch
Primary bedroom
- Features: Flooring (Wood Laminate)
- Level: Main
- Area: 121 Square Feet
- Dimensions: 11X11
Bedroom 2
- Features: Flooring (Wood Laminate)
- Level: Main
- Area: 90 Square Feet
- Dimensions: 10X9
Dining room
- Features: Flooring (Wood Laminate)
- Level: Main
- Area: 169 Square Feet
- Dimensions: 13X13
Enclosed porch
- Features: Flooring (Carpet)
- Level: Main
- Area: 189 Square Feet
- Dimensions: 9X21
Kitchen
- Features: Flooring (Laminate)
- Level: Main
- Area: 176 Square Feet
- Dimensions: 11X16
Living room
- Features: Flooring (Wood Laminate)
- Level: Main
- Area: 156 Square Feet
- Dimensions: 13X12
Heating
- Natural Gas, Forced Air
Cooling
- Central Air
Features
- 1st Floor Bedroom, 1st Floor Full Bath
- Flooring: Laminate
- Basement: Unfinished,Cellar,Full
Interior area
- Total structure area: 2,200
- Total interior livable area: 1,100 sqft
- Finished area below ground: 0
Property
Parking
- Total spaces: 2
- Parking features: Gravel, Yes, Garage Owned, Detached, Garage
- Garage spaces: 2
Accessibility
- Accessibility features: No Disability Access
Features
- Stories: 1
- Patio & porch: Patio, Porch, Screened
Lot
- Size: 0.3 Acres
- Dimensions: 100x130
- Features: Mature Trees
Details
- Additional structures: Shed(s)
- Parcel number: 23194010500000
- Special conditions: None
- Other equipment: Ceiling Fan(s)
Construction
Type & style
- Home type: SingleFamily
- Property subtype: Single Family Residence
Materials
- Vinyl Siding
Condition
- New construction: No
Utilities & green energy
- Sewer: Public Sewer
- Water: Public
Community & HOA
HOA
- Services included: None
Location
- Region: Tilton
Financial & listing details
- Price per square foot: $82/sqft
- Tax assessed value: $83,169
- Annual tax amount: $181
- Date on market: 9/11/2026
- Ownership: Fee Simple
Estimated market value
Not available
Estimated sales range
Not available
$992/mo
Price history
| Date | Event | Price |
|---|---|---|
| 10/1/2026 | Price change | $89,900-10%$82/sqft |
Source:  MRED as distributed by MLS GRID #12741604 Report a problem MRED as distributed by MLS GRID #12741604 Report a problem | ||
| 9/11/2026 | Listed for sale | $99,900$91/sqft |
Source: MRED as distributed by MLS GRID #12741604 Report a problem | ||
Public tax history
| Year | Property taxes | Tax assessment |
|---|---|---|
| 2024 | $192 -6.8% | $27,723 +16.4% |
| 2023 | $206 -6.8% | $23,809 +12.9% |
| 2022 | $221 -2.6% | $21,081 +8% |
| 2021 | $227 -0.4% | $19,519 +3.5% |
| 2020 | $228 -17.6% | $18,859 +2.3% |
| 2017 | $277 +9.3% | $18,441 +21.9% |
| 2015 | $253 -13.1% | $15,123 |
| 2014 | $292 | $15,123 |
| 2013 | $292 | $15,123 -15.9% |
| 2012 | -- | $17,975 |
| 2011 | -- | $17,975 |
| 2010 | -- | $17,975 |
| 2009 | -- | $17,975 |
| 2008 | -- | $17,975 +10.5% |
| 2007 | $416 -0.6% | $16,267 |
| 2006 | $419 +3.8% | $16,267 +9.4% |
| 2005 | $403 -28.4% | $14,872 +6.9% |
| 2004 | $563 -1.1% | $13,912 +4.8% |
| 2002 | $570 -3.5% | $13,275 +18.2% |
| 2001 | $590 +2.1% | $11,231 |
| 2000 | $578 | $11,231 |
Find assessor info on the county website
Monthly payment
Est. payment
Payment breakdown
Explore the cost of this home by adjusting the details. Changes won't be saved.Climate risks
Neighborhood: 61833
Nearby schools
Schools provided by the listing agent
- District: 118
Source: MRED as distributed by MLS GRID. This data may not be complete. We recommend contacting the local school district to confirm school assignments for this home.


Similar homes
- $89,9003 bd1 ba1.2k sqft806 Lawndale Ave, Tilton, IL 61833For Sale
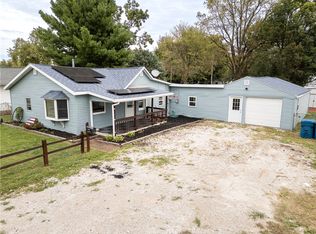 MLS ID #6261258, Hayley Siefert. CIBR
 - $79,0003 bd1 ba1.6k sqft903 Lawndale Ave, Tilton, IL 61833For Sale
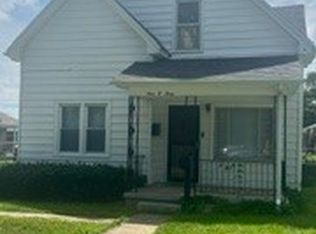 MLS ID #6259491, Susie Gaudio. CIBR
 - $93,5003 bd1 ba1.2k sqft111 Orchard St, Catlin, IL 61817Active
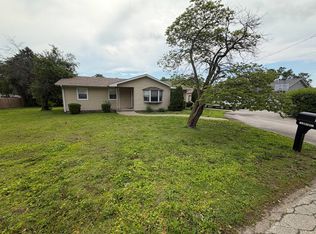 MLS ID #12674693, Shannon Long, e-PRO,SFR,SRS, Baird & Warner Fox Valley-Geneva. MRED as distributed by MLS GRID
 - $100,0002 bd1 ba1k sqft1121 Wilkin Rd, Danville, IL 61832For Sale
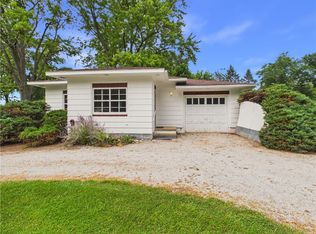 MLS ID #6260115, Floyd Young. CIBR
