If you're looking for a quality home with numerous major updates already completed, this is one you won't want to miss.
This solid 3-bedroom, 1-bath home offers hardwood floors, new HVAC system and blown-in insulation (2015)
Complete roof tear-off, with new shingles (2019) New water heater (2020)
Recently remodeled bathroom with new flooring, plumbing, toilet, and vanity. Some replacement windows and new blinds throughout. The heated garage is perfect for hobbies, projects, or extra workspace and includes a sturdy workbench, new windows, and convenient pull-down attic access for additional storage and New overhead garage door
Applianaces stay !! Washer and dryer new 2022 Stove, refrigerator, and microwave stay as well.
Step outside to enjoy the back patio—an ideal spot for morning coffee, summer barbecues, or simply unwinding at the end of the day. The partially fenced backyard provides room for children, pets, or entertaining family and friends.
Book your Viewing Today !!
For sale
Price cut: $8.9K (9/24)
$79,000
903 Lawndale Ave, Tilton, IL 61833
3beds
1,650sqft
Single Family Residence
Built in 1950
6,534 Square Feet Lot
$-- Zestimate®
$48/sqft
$-- HOA
What's special
New overhead garage doorRecently remodeled bathroomReplacement windowsBlown-in insulationNew hvac systemHardwood floorsNew blinds throughout
- 104 days
- 364
- 32
Zillow last checked:
Listing updated:
Listed by:
Susie Gaudio 217-267-9997,
PRIORITY ONE REAL ESTATE
Source: CIBR,MLS#: 6259491 Originating MLS: Central Illinois Board Of REALTORS
Originating MLS: Central Illinois Board Of REALTORSFacts & features
Interior
Bedrooms & bathrooms
- Bedrooms: 3
- Bathrooms: 1
- Full bathrooms: 1
Bedroom
- Level: Main
- Dimensions: 13 x 11
Bedroom
- Level: Upper
- Dimensions: 13 x 11
Bedroom
- Level: Upper
- Dimensions: 13 x 12
Kitchen
- Level: Main
- Dimensions: 11 x 11
Living room
- Level: Main
- Dimensions: 23 x 12
Utility room
- Level: Main
- Dimensions: 9 x 9
Heating
- Forced Air, Gas
Cooling
- Central Air
Appliances
- Included: Dryer, Gas Water Heater, Microwave, Range, Refrigerator, Washer
- Laundry: Main Level
Features
- Main Level Primary, Pull Down Attic Stairs, Workshop
- Windows: Replacement Windows
- Basement: Unfinished,Sump Pump
- Attic: Pull Down Stairs
- Has fireplace: No
Interior area
- Total structure area: 1,650
- Total interior livable area: 1,650 sqft
- Finished area above ground: 1,650
- Finished area below ground: 0
Property
Parking
- Total spaces: 2
- Parking features: Detached, Garage
- Garage spaces: 2
Features
- Levels: Two
- Stories: 2
- Patio & porch: Front Porch, Patio
- Exterior features: Fence, Workshop
- Fencing: Yard Fenced
Lot
- Size: 6,534 Square Feet
Details
- Parcel number: 2319401006
- Zoning: R-1
- Special conditions: None
Construction
Type & style
- Home type: SingleFamily
- Architectural style: Other
- Property subtype: Single Family Residence
Materials
- Steel
- Foundation: Other
- Roof: Asphalt
Condition
- Year built: 1950
Utilities & green energy
- Sewer: Public Sewer
- Water: Public
Community & HOA
Location
- Region: Tilton
Financial & listing details
- Price per square foot: $48/sqft
- Tax assessed value: $54,999
- Annual tax amount: $937
- Date on market: 6/29/2026
- Cumulative days on market: 105 days
- Road surface type: Gravel
Estimated market value
Not available
Estimated sales range
Not available
Not available
Price history
| Date | Event | Price |
|---|---|---|
| 9/24/2026 | Price change | $79,000-10.1%$48/sqft |
Source:  CIBR #6259491 Report a problem CIBR #6259491 Report a problem | ||
| 7/23/2026 | Price change | $87,900-10.3%$53/sqft |
Source: CIBR #6259491 Report a problem | ||
| 6/29/2026 | Listed for sale | $98,000+108.5%$59/sqft |
Source: CIBR #6259491 Report a problem | ||
| 5/22/2015 | Sold | $47,000-9.6%$28/sqft |
Source: CIBR #D201569 Report a problem | ||
| 3/27/2015 | Listed for sale | $52,000$32/sqft |
Source: Coldwell Banker Honig-Bell #201569 Report a problem | ||
| 3/14/2015 | Pending sale | $52,000$32/sqft |
Source: Coldwell Banker Honig-Bell #201569 Report a problem | ||
Public tax history
| Year | Property taxes | Tax assessment |
|---|---|---|
| 2024 | $937 -42.3% | $18,333 -29.3% |
| 2023 | $1,625 +9.5% | $25,926 +12.9% |
| 2022 | $1,484 +8.2% | $22,955 +8% |
| 2021 | $1,371 +4.5% | $21,254 +3.5% |
| 2020 | $1,312 -14.9% | $20,535 +2.3% |
| 2017 | $1,542 +9.3% | $20,078 +10.7% |
| 2015 | $1,411 | $18,145 |
| 2014 | -- | $18,145 -6.2% |
| 2013 | -- | $19,344 -15.9% |
| 2012 | -- | $22,992 |
| 2011 | -- | $22,992 |
| 2010 | -- | $22,992 |
| 2009 | -- | $22,992 |
| 2008 | -- | $22,992 +10.5% |
| 2007 | -- | $20,807 |
| 2006 | -- | $20,807 +19% |
| 2005 | -- | $17,483 +6.9% |
| 2004 | $61 -1% | $16,354 +4.8% |
| 2002 | $62 -2.3% | $15,605 +6.4% |
| 2001 | $63 -2.9% | $14,662 |
| 2000 | $65 | $14,662 |
Find assessor info on the county website
Monthly payment
Est. payment
Payment breakdown
Explore the cost of this home by adjusting the details. Changes won't be saved.Climate risks
Neighborhood: 61833
Nearby schools
Schools provided by the listing agent
- District: Danville District #118
Source: CIBR. This data may not be complete. We recommend contacting the local school district to confirm school assignments for this home.
Similar homes
- $89,9003 bd1 ba1.2k sqft806 Lawndale Ave, Tilton, IL 61833For Sale
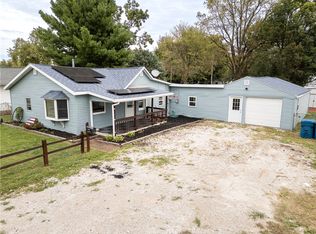 MLS ID #6261258, Hayley Siefert. CIBR
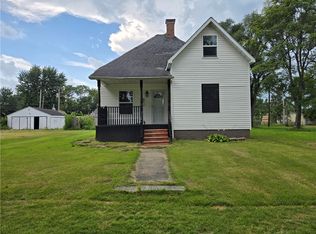
 - $89,9002 bd1 ba1.1k sqft907 Central Ave, Tilton, IL 61833Active
 MLS ID #12741604, Ryan Dallas, RYAN DALLAS REAL ESTATE. MRED as distributed by MLS GRID
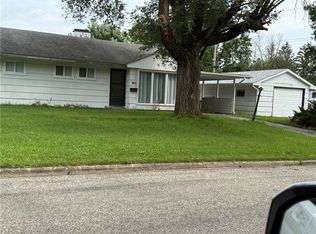
 - $74,5003 bd1 ba1.5k sqft414 Sherman St, Danville, IL 61832For Sale
 MLS ID #6260123, Darnell Cox. CIBR
 - $85,0003 bd1 ba985 sqft302 Dawn Ave, Danville, IL 61832For Sale
 MLS ID #6260248, Deb Fridy. CIBR
