Previously configured as a multi-unit property, this home offers a flexible layout that could easily be converted back for investment potential or multi-generational living and a newer roof will put your mind at ease.
The main level features a large living room, warm wood accents throughout, and a beautifully detailed decorative fireplace that adds timeless charm. The eat-in kitchen provides plenty of room for dining, while the main-floor bedroom, full bath, ample storage space and convenient laundry area create the option for true one-level living. Upstairs, you’ll find another large bedroom, full bath, and a separate layout—ideal for rental income, or extended family. Conveniently located near restaurants and shops. This home's unique history, versatile floor plan, and warmth of wood details throughout the home, this property is a rare find for both homeowners and investors alike. Don’t miss your chance to unlock the possibilities this home has to offer—schedule a showing today!
For sale
Price cut: $10K (8/11)
$69,900
409 Ann St, Danville, IL 61832
2beds
1,566sqft
Single Family Residence
Built in 1920
5,227 Square Feet Lot
$-- Zestimate®
$45/sqft
$-- HOA
What's special
Main-floor bedroomBeautifully detailed decorative fireplaceAmple storage spaceEat-in kitchenWarm wood accents throughoutConvenient laundry area
- 107 days
- 128
- 6
Zillow last checked:
Listing updated:
Listed by:
Shauna Eberly 217-772-1978,
Real Broker, LLC - Hoopeston
Source: CIBR,MLS#: 6259475 Originating MLS: Central Illinois Board Of REALTORS
Originating MLS: Central Illinois Board Of REALTORSFacts & features
Interior
Bedrooms & bathrooms
- Bedrooms: 2
- Bathrooms: 2
- Full bathrooms: 2
Bedroom
- Level: Main
Bedroom
- Level: Upper
- Dimensions: 13.1 x 13.6
Foyer
- Level: Main
Other
- Level: Main
Other
- Level: Upper
Kitchen
- Level: Main
Laundry
- Level: Main
Living room
- Level: Main
Living room
- Level: Upper
Heating
- Gas
Cooling
- None
Appliances
- Included: Gas Water Heater, None
- Laundry: Main Level
Features
- Bath in Primary Bedroom, Main Level Primary
- Basement: Unfinished,Full
- Number of fireplaces: 1
Interior area
- Total structure area: 1,566
- Total interior livable area: 1,566 sqft
- Finished area above ground: 1,566
- Finished area below ground: 0
Property
Features
- Levels: Two
- Stories: 2
Lot
- Size: 5,227 Square Feet
Details
- Parcel number: 2305308035
- Zoning: RES
- Special conditions: None
Construction
Type & style
- Home type: SingleFamily
- Architectural style: Other
- Property subtype: Single Family Residence
Materials
- Vinyl Siding
- Foundation: Basement
- Roof: Shingle
Condition
- Year built: 1920
Utilities & green energy
- Sewer: Public Sewer
- Water: Public
Community & HOA
Community
- Subdivision: John C Shorts 2nd Add
Location
- Region: Danville
Financial & listing details
- Price per square foot: $45/sqft
- Tax assessed value: $39,702
- Annual tax amount: $202
- Date on market: 6/27/2026
- Cumulative days on market: 108 days
- Road surface type: Gravel
Estimated market value
Not available
Estimated sales range
Not available
Not available
Price history
| Date | Event | Price |
|---|---|---|
| 8/11/2026 | Price change | $69,900-12.5%$45/sqft |
Source:  CIBR #6259475 Report a problem CIBR #6259475 Report a problem | ||
| 6/15/2026 | Price change | $79,900-11.1%$51/sqft |
Source: CIBR #6258136 Report a problem | ||
| 4/21/2026 | Listed for sale | $89,900$57/sqft |
Source: CIBR #6258136 Report a problem | ||
Public tax history
| Year | Property taxes | Tax assessment |
|---|---|---|
| 2024 | $202 -61.6% | $13,234 +16.4% |
| 2023 | $527 +14.2% | $11,366 +12.9% |
| 2022 | $461 -3% | $10,064 +8% |
| 2021 | $475 -0.8% | $9,318 +3.5% |
| 2020 | $479 -0.1% | $9,002 +2.3% |
| 2017 | $479 | $8,803 +10.7% |
| 2015 | $479 +10.8% | $7,955 |
| 2014 | $433 | $7,955 |
| 2013 | $433 | $7,955 -17.6% |
| 2012 | -- | $9,658 |
| 2011 | -- | $9,658 |
| 2010 | -- | $9,658 |
| 2009 | -- | $9,658 |
| 2008 | -- | $9,658 +10.5% |
| 2007 | $425 +3.5% | $8,740 +13.1% |
| 2006 | $411 +2.7% | $7,726 |
| 2005 | $400 +4.2% | $7,726 +6.9% |
| 2004 | $384 -0.6% | $7,227 +4.8% |
| 2002 | $386 -2.2% | $6,896 +6.4% |
| 2001 | $395 -2.1% | $6,479 |
| 2000 | $403 | $6,479 |
Find assessor info on the county website
Monthly payment
Est. payment
Payment breakdown
Explore the cost of this home by adjusting the details. Changes won't be saved.Climate risks
Neighborhood: 61832
Nearby schools
Schools provided by the listing agent
- District: Danville District #118
Source: CIBR. This data may not be complete. We recommend contacting the local school district to confirm school assignments for this home.

Similar homes
- $74,5003 bd1 ba1.5k sqft414 Sherman St, Danville, IL 61832For Sale
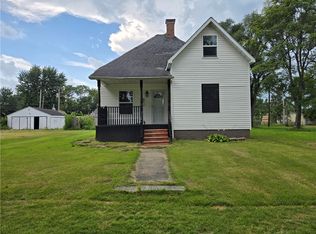 MLS ID #6260123, Darnell Cox. CIBR
 - $74,5002 bd2 ba1.3k sqft222 Chester Ave, Danville, IL 61832For Sale
 MLS ID #6259207, Heather Cunningham. CIBR
 - $104,5003 bd2 ba1.6k sqft116 Bensyl Ave, Danville, IL 61832For Sale
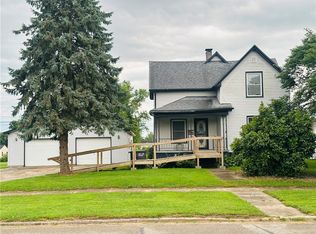 MLS ID #6260000, Mary Lovejoy. CIBR
 - $64,9001 bd2 ba1k sqft1016 W Williams St, Danville, IL 61832For Sale
 MLS ID #6260211, Marvin Turner. CIBR
