Welcome to 94 Delta Dr! A well-maintained, like-new manufactured home built in 2021 offering comfortable, low-maintenance living in the highly desirable Oakwood School District.
This 2-bedroom, 2-bathroom home features a bright and functional layout with modern finishes and central air for year-round comfort. The open living spaces create an inviting atmosphere, while the split-bedroom design offers privacy and flexibility for residents or guests.
A unique opportunity for buyers seeking flexibility: the home may remain in the park or be relocated at the end of the current lease term in December 2026 with Lake Bluff Mobile Home Park, giving future owners additional options.
Whether you're looking for an affordable primary residence, downsizing, or investing in a newer home with room to make it your own, this property delivers value and convenience in a great location.
For sale
$39,900
94 N Delta Dr, Oakwood, IL 61858
2beds
1,400sqft
:
Get pre-qualifiedN/A
Single Family Residence
Built in 2021
-- sqft lot
$-- Zestimate®
$29/sqft
$550/mo HOA
What's special
Modern finishesBright and functional layout
- 37 days |
- 692 |
- 14 |
Zillow last checked:
Listing updated:
Listed by:
Shauna Eberly 217-772-1978,
Real Broker LLC
Source: CIBR,MLS#: 6259460 Originating MLS: Central Illinois Board Of REALTORS
Originating MLS: Central Illinois Board Of REALTORSFacts & features
Interior
Bedrooms & bathrooms
- Bedrooms: 2
- Bathrooms: 2
- Full bathrooms: 2
Primary bedroom
- Level: Main
Bedroom
- Level: Main
- Length: 10.11
Primary bathroom
- Level: Main
Dining room
- Level: Main
Other
- Level: Main
- Width: 9.6
Kitchen
- Level: Main
Laundry
- Level: Main
- Length: 8
Living room
- Level: Main
Heating
- Forced Air
Cooling
- Central Air
Appliances
- Included: Cooktop, Dishwasher, Gas Water Heater, Microwave, Oven, Refrigerator
- Laundry: Main Level
Features
- Bath in Primary Bedroom, Main Level Primary
- Has basement: No
- Has fireplace: No
Interior area
- Total structure area: 1,400
- Total interior livable area: 1,400 sqft
- Finished area above ground: 1,400
Property
Features
- Levels: One
- Stories: 1
Details
- Parcel number: 0
- Zoning: Other
- Special conditions: None
Construction
Type & style
- Home type: SingleFamily
- Architectural style: Modular/Prefab
- Property subtype: Single Family Residence
Materials
- Vinyl Siding
- Foundation: Other
- Roof: Shingle
Condition
- Year built: 2021
Utilities & green energy
- Sewer: Public Sewer
- Water: Public
Community & HOA
HOA
- HOA fee: $550 monthly
Location
- Region: Oakwood
Financial & listing details
- Price per square foot: $29/sqft
- Date on market: 6/26/2026
- Cumulative days on market: 38 days
- Road surface type: Gravel
Estimated market value
Not available
Estimated sales range
Not available
Not available
Price history
| Date | Event | Price |
|---|---|---|
| 6/26/2026 | Listed for sale | $39,900$29/sqft |
Source:  CIBR #6259460 Report a problem CIBR #6259460 Report a problem | ||
| 6/24/2026 | Listing removed | $39,900$29/sqft |
Source: CIBR #6258630 Report a problem | ||
| 5/18/2026 | Listed for sale | $39,900+1%$29/sqft |
Source: CIBR #6258630 Report a problem | ||
| 11/19/2024 | Listing removed | $39,500$28/sqft |
Source: CIBR #6241525 Report a problem | ||
| 6/7/2024 | Price change | $39,500-6%$28/sqft |
Source: CIBR #6241525 Report a problem | ||
| 4/30/2024 | Listed for sale | $42,000$30/sqft |
Source: CIBR #6241525 Report a problem | ||
Public tax history
Tax history is unavailable.
Monthly payment
Est. payment
Payment breakdown
Explore the cost of this home by adjusting the details. Changes won't be saved.Climate risks
Neighborhood: 61858
Nearby schools
GreatSchools rating
- 3/10Oakwood Grade SchoolGrades: PK-8Distance: 0.7 mi
- 5/10Oakwood High SchoolGrades: 9-12Distance: 2.8 mi
Schools provided by the listing agent
- District: Oakwood Dist 76
Source: CIBR. This data may not be complete. We recommend contacting the local school district to confirm school assignments for this home.
- $--3 bd1 ba-- sqft99 Delta, Oakwood, IL 61858Off Market
- $194,0003 bd2 ba1.5k sqft35 Lee St, Oakwood, IL 61858Off Market

- $--2 bd2 ba-- sqft69 Delta Dr, Oakwood, IL 61858Off Market
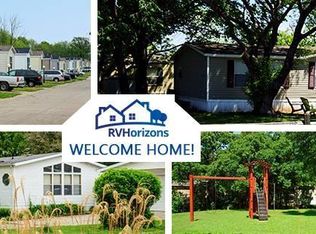
- $125,0003 bd2 ba1k sqft109 Delta Dr N, Oakwood, IL 61858Off Market

- $252,400-- bd-- ba-- sqft3 Penny Ln, Oakwood, IL 61858Off Market
- $3,2377,840 Square Feet803 S Oakwood St, Oakwood, IL 61858Off Market
- $145,6004 bd2 ba1.3k sqft21 Pattie Dr, Oakwood, IL 61858Off Market
- $1,587-- sqft1 Pattie Dr, Oakwood, IL 61858Off Market
A local agent can set up tours, give advice and negotiate with sellers.
Similar homes
- $40,0003 bd1 ba1.3k sqft514 N Griffin St, Danville, IL 61832For Sale
 MLS ID #6258775, Martin Lipa. CIBR
 - $45,0004 bd2 ba1.3k sqft220 Kentucky Ave, Danville, IL 61832Active
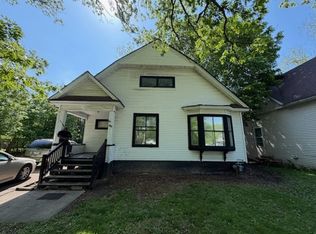 MLS ID #12647389, Austin Shreves, eXp Realty-Champaign. MRED as distributed by MLS GRID
 - $40,0002 bd1 ba1k sqft1201 E Seminary St, Danville, IL 61832For Sale
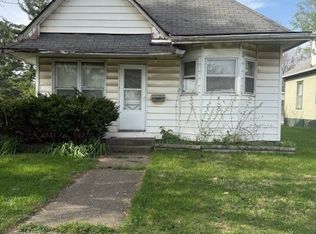 MLS ID #6258772, Martin Lipa. CIBR
 - $37,9002 bd1 ba1k sqft228 Tennessee Ave, Danville, IL 61832For Sale
 MLS ID #6258794, Ryan Dallas. CIBR
 - $22,0002 bd2 ba980 sqft300 Spelter Ave, Danville, IL 61832For SaleMLS ID #6257574, Ryan Dallas. CIBR
- $34,9002 bd1 ba775 sqft1406 N Main St, Georgetown, IL 61846ActiveMLS ID #12594160, Richard Smith, Smith's Real Estate Services,. MRED as distributed by MLS GRID
- $49,0002 bd1 ba847 sqft1222 Chandler St, Danville, IL 61832ActiveMLS ID #12690061, Austin Shreves, eXp Realty-Champaign. MRED as distributed by MLS GRID
- $49,0002 bd1 ba811 sqft1218 Chandler St, Danville, IL 61832ActiveMLS ID #12690021, Austin Shreves, eXp Realty-Champaign. MRED as distributed by MLS GRID
- $54,9003 bd2 ba1.2k sqft902 Lawndale Ave, Tilton, IL 61833For SaleMLS ID #6259015, Hayley Siefert. CIBR
- $49,0003 bd1 ba903 sqft1016 Camaro Dr, Danville, IL 61832ActiveMLS ID #12690672, Austin Shreves, eXp Realty-Champaign. MRED as distributed by MLS GRID
- $27,9004 bd2 ba1.5k sqft3 N State St, Danville, IL 61832ActiveMLS ID #12657776, Ryan Dallas, RYAN DALLAS REAL ESTATE. MRED as distributed by MLS GRID
- $27,5004 bd1 ba1.4k sqft213 Vermilion St, Georgetown, IL 61846For SaleMLS ID #6244061, William Schlunaker. CIBR
- $49,9001 bd1 ba850 sqft709 Dellwood St, Tilton, IL 61833For SaleMLS ID #6258835, Carol Meinhart. CIBR
- $59,8003 bd1 ba950 sqft214 Lindenwood Dr, Danville, IL 61832For SaleMLS ID #6259143, Auston Surprenant. CIBR
- $59,0003 bd1 ba1.1k sqft1013 Koehn Dr, Danville, IL 61832ActiveMLS ID #12690222, Austin Shreves, eXp Realty-Champaign. MRED as distributed by MLS GRID
- $24,900-- bd-- ba1.4k sqft113 N May St, Potomac, IL 61865For SaleMLS ID #6257443, William Schlunaker. CIBR
- $59,0003 bd1 ba1.1k sqft1219 Koehn Dr, Danville, IL 61832ActiveMLS ID #12694916, Austin Shreves, eXp Realty-Champaign. MRED as distributed by MLS GRID
- $20,0003 bd1 ba1.1k sqft106 W South St, Bismarck, IL 61814For SaleMLS ID #6257608, Hayley Siefert. CIBR
- $59,0003 bd1 ba925 sqft1710 E English St, Danville, IL 61832ActiveMLS ID #12690282, Austin Shreves, eXp Realty-Champaign. MRED as distributed by MLS GRID
- $24,000-- bd-- ba1k sqft1110 Martin St, Danville, IL 61832For SaleMLS ID #6251360, William Schlunaker. CIBR
