Quaint home located in a quiet small-town setting, offering plenty of charm and potential! This property is perfect for someone looking to invest or take on a renovation project. With some work, this home could truly shine and become a wonderful place to call your own. Conveniently situated in a peaceful community, it offers a great opportunity to build equity. Seller accepting CASH ONLY! Don't miss your chance to bring this gem back to life!
For sale
$49,900
709 Dellwood St, Tilton, IL 61833
1beds
850sqft
:
Get pre-qualifiedN/A
Single Family Residence
Built in 1900
8,276 Square Feet Lot
$-- Zestimate®
$59/sqft
$-- HOA
What's special
- 63 days |
- 167 |
- 2 |
Zillow last checked:
Listing updated:
Listed by:
Carol Meinhart 217-607-2634,
The Real Estate Group LLC
Source: CIBR,MLS#: 6258835 Originating MLS: Central Illinois Board Of REALTORS
Originating MLS: Central Illinois Board Of REALTORSFacts & features
Interior
Bedrooms & bathrooms
- Bedrooms: 1
- Bathrooms: 1
- Full bathrooms: 1
Primary bedroom
- Level: Main
- Dimensions: 10 x 10
Kitchen
- Level: Main
- Dimensions: 15 x 8
Living room
- Level: Main
- Dimensions: 17 x 10
Heating
- Forced Air, Gas
Cooling
- Central Air
Appliances
- Included: Gas Water Heater, None
- Laundry: Main Level
Features
- Bath in Primary Bedroom, Main Level Primary
- Has basement: No
- Has fireplace: No
Interior area
- Total structure area: 850
- Total interior livable area: 850 sqft
- Finished area above ground: 850
Property
Parking
- Total spaces: 2
- Parking features: Detached, Garage
- Garage spaces: 2
Features
- Levels: One
- Stories: 1
Lot
- Size: 8,276 Square Feet
Details
- Parcel number: 2319251015
- Zoning: R-1
- Special conditions: None
Construction
Type & style
- Home type: SingleFamily
- Architectural style: Ranch
- Property subtype: Single Family Residence
Materials
- Vinyl Siding
- Foundation: Slab
- Roof: Other
Condition
- Year built: 1900
Utilities & green energy
- Sewer: Public Sewer
- Water: Public
Community & HOA
Community
- Subdivision: Lewis E Wodetskis Add
Location
- Region: Tilton
Financial & listing details
- Price per square foot: $59/sqft
- Tax assessed value: $63,207
- Annual tax amount: $765
- Date on market: 5/22/2026
Foreclosure details
Estimated market value
Not available
Estimated sales range
Not available
Not available
Price history
| Date | Event | Price |
|---|---|---|
| 10/7/2025 | Listed for sale | $49,900$59/sqft |
Source:  MRED as distributed by MLS GRID #12488985 Report a problem MRED as distributed by MLS GRID #12488985 Report a problem | ||
Public tax history
| Year | Property taxes | Tax assessment |
|---|---|---|
| 2024 | $765 +32.2% | $21,069 +16.4% |
| 2023 | $578 +31.6% | $18,094 +12.9% |
| 2022 | $439 +27.5% | $16,021 +8% |
| 2021 | $345 +14.6% | $14,834 +3.5% |
| 2020 | $301 -8.9% | $14,332 +2.3% |
| 2017 | $330 +9.3% | $14,015 +10.7% |
| 2015 | $302 | $12,666 |
| 2014 | -- | $12,666 -2.9% |
| 2013 | -- | $13,041 -15.9% |
| 2012 | -- | $15,500 |
| 2011 | -- | $15,500 |
| 2010 | -- | $15,500 |
| 2009 | -- | $15,500 -15.3% |
| 2008 | -- | $18,310 +10.5% |
| 2007 | $1,019 +16.3% | $16,570 |
| 2006 | $876 +8.8% | $16,570 |
| 2005 | $805 -19.7% | $16,570 -6.9% |
| 2004 | $1,004 +142.8% | $17,796 +4.8% |
| 2002 | $413 -2.2% | $16,981 +6.4% |
| 2001 | $423 -2.9% | $15,955 |
| 2000 | $436 | $15,955 |
Find assessor info on the county website
Monthly payment
Est. payment
Payment breakdown
Explore the cost of this home by adjusting the details. Changes won't be saved.Climate risks
Neighborhood: 61833
Nearby schools
GreatSchools rating
- 4/10Southwest Elementary SchoolGrades: PK-4Distance: 1 mi
- 2/10North Ridge Middle SchoolGrades: 7-8Distance: 4.4 mi
- 2/10Danville High SchoolGrades: 9-12Distance: 3.1 mi
Schools provided by the listing agent
- District: Danville District #118
Source: CIBR. This data may not be complete. We recommend contacting the local school district to confirm school assignments for this home.
- $62,900-- bd-- ba-- sqft709-2 Dellwood St, Tilton, IL 61833Off Market
- $97,3002 bd1 ba1k sqft711 Dellwood St, Tilton, IL 61833Off Market
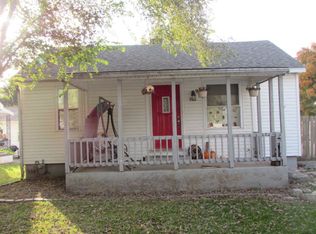
- $117,0003 bd1 ba1.2k sqft707 Dellwood St, Tilton, IL 61833Sold
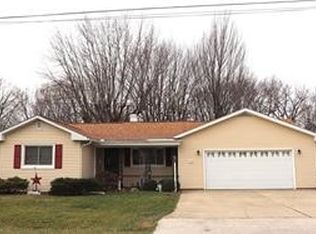
- $113,7004 bd1 ba1.3k sqft713 Dellwood St, Tilton, IL 61833Off Market
- $7,965-- bd-- ba-- sqft713 Dellwood St, Tilton, IL 61833Off Market
- $3,414-- sqft703 Dellwood St, Tilton, IL 61833Off Market
- $57,0003 bd2 ba-- sqft710 Dellwood St, Tilton, IL 61833Off Market
- $59,600-- bd-- ba-- sqft708 Dellwood St, Tilton, IL 61833Off Market
A local agent can set up tours, give advice and negotiate with sellers.
A local lender can help you make sure your offer is ready when you are.
Similar homes
- $49,0002 bd1 ba847 sqft1222 Chandler St, Danville, IL 61832Active
 MLS ID #12690061, Austin Shreves, eXp Realty-Champaign. MRED as distributed by MLS GRID
 - $49,0002 bd1 ba811 sqft1218 Chandler St, Danville, IL 61832Active
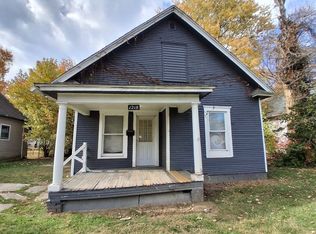 MLS ID #12690021, Austin Shreves, eXp Realty-Champaign. MRED as distributed by MLS GRID
 - $49,0003 bd1 ba903 sqft1016 Camaro Dr, Danville, IL 61832Active
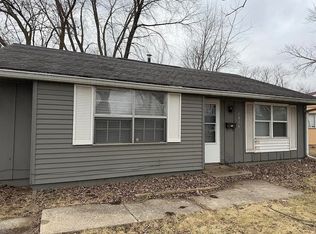 MLS ID #12690672, Austin Shreves, eXp Realty-Champaign. MRED as distributed by MLS GRID
 - $59,9002 bd1 ba1.1k sqft613 South St, Danville, IL 61832Active
 MLS ID #12656238, Otis Lazich, Capital Investment Realty Group Inc. MRED as distributed by MLS GRID
 - $50,0001 bd1 ba600 sqft221 Celebration Ct, Oakwood, IL 61858For SaleMLS ID #6252295, Kelly McMasters. CIBR
- $59,0003 bd1 ba1.1k sqft1013 Koehn Dr, Danville, IL 61832ActiveMLS ID #12690222, Austin Shreves, eXp Realty-Champaign. MRED as distributed by MLS GRID
- $40,0002 bd1 ba1k sqft1201 E Seminary St, Danville, IL 61832For SaleMLS ID #6258772, Martin Lipa. CIBR
- $64,9002 bd2 ba1k sqft1020 W Williams St, Danville, IL 61832For SaleMLS ID #6247701, Marvin Turner. CIBR
- $65,8003 bd1 ba950 sqft214 Lindenwood Dr, Danville, IL 61832For SaleMLS ID #6259143, Auston Surprenant. CIBR
- $37,9002 bd1 ba1k sqft228 Tennessee Ave, Danville, IL 61832For SaleMLS ID #6258794, Ryan Dallas. CIBR
- $59,0003 bd1 ba925 sqft1710 E English St, Danville, IL 61832ActiveMLS ID #12690282, Austin Shreves, eXp Realty-Champaign. MRED as distributed by MLS GRID
- $59,0003 bd1 ba1.1k sqft1219 Koehn Dr, Danville, IL 61832ActiveMLS ID #12694916, Austin Shreves, eXp Realty-Champaign. MRED as distributed by MLS GRID
- $34,9002 bd1 ba775 sqft1406 N Main St, Georgetown, IL 61846ActiveMLS ID #12594160, Richard Smith, Smith's Real Estate Services,. MRED as distributed by MLS GRID
