Conveniently located near shopping and restaurants, this 2 bedroom, 1 bathroom charming home in Danville will not disappoint! You'll love the wood vinyl flooring in the spacious living room. Head into the kitchen to find more space as well as ample countertop area, including breakfast bar and lots of cabinets for storage. The first bedroom boasts a walk-in closet. You'll find the second guest room off the living room with lots of natural light and sizable closet space. The full bathroom offers neutral tones and more storage space. Laundry room off the kitchen provides bonus cabinetry as well. Head out to the enclosed sunroom for the ultimate relaxation! Don't miss out on this one!
For sale
$37,900
228 Tennessee Ave, Danville, IL 61832
2beds
1,020sqft
Single Family Residence
Built in 1958
6,534 Square Feet Lot
$-- Zestimate®
$37/sqft
$-- HOA
What's special
- 151 days
- 186
- 13
Zillow last checked:
Listing updated:
Listed by:
Ryan Dallas 217-369-0299,
Ryan Dallas Real Estate
Source: CIBR,MLS#: 6258794 Originating MLS: Central Illinois Board Of REALTORS
Originating MLS: Central Illinois Board Of REALTORSFacts & features
Interior
Bedrooms & bathrooms
- Bedrooms: 2
- Bathrooms: 1
- Full bathrooms: 1
Heating
- Forced Air, Gas
Cooling
- Central Air
Appliances
- Included: Dishwasher, Gas Water Heater, Range Hood
- Laundry: Main Level
Features
- Main Level Primary
- Basement: Crawl Space
- Has fireplace: No
Interior area
- Total structure area: 1,020
- Total interior livable area: 1,020 sqft
- Finished area above ground: 1,020
Property
Parking
- Total spaces: 2
- Parking features: Attached, Garage
- Attached garage spaces: 2
Features
- Levels: One
- Stories: 1
- Patio & porch: Front Porch
Lot
- Size: 6,534 Square Feet
Details
- Parcel number: 2310111028
- Zoning: RES
- Special conditions: None
Construction
Type & style
- Home type: SingleFamily
- Architectural style: Bungalow
- Property subtype: Single Family Residence
Materials
- Vinyl Siding
- Foundation: Crawlspace
- Roof: Shingle
Condition
- Year built: 1958
Utilities & green energy
- Sewer: Public Sewer
- Water: Public
Community & HOA
Community
- Subdivision: W P & J G Cannons Sub
Location
- Region: Danville
Financial & listing details
- Price per square foot: $37/sqft
- Tax assessed value: $21,303
- Date on market: 11/5/2025
- Cumulative days on market: 349 days
- Road surface type: Gravel
Estimated market value
Not available
Estimated sales range
Not available
Not available
Price history
| Date | Event | Price |
|---|---|---|
| 11/5/2025 | Listed for sale | $37,900+18.8%$37/sqft |
Source:  MRED as distributed by MLS GRID #12345632 Report a problem MRED as distributed by MLS GRID #12345632 Report a problem | ||
| 9/15/2023 | Listing removed | -- |
Source:  CIBR #6228619 Report a problem CIBR #6228619 Report a problem | ||
| 9/9/2023 | Price change | $31,900-5.9%$31/sqft |
Source: CIBR #6228619 Report a problem | ||
| 8/25/2023 | Price change | $33,900-3.1%$33/sqft |
Source: CIBR #6228619 Report a problem | ||
| 8/3/2023 | Listed for sale | $35,000-46.2%$34/sqft |
Source: CIBR #6228619 Report a problem | ||
| 2/1/2023 | Listing removed | -- |
Source: MRED as distributed by MLS GRID #11310756 Report a problem | ||
| 1/28/2022 | Listed for sale | $65,000+550%$64/sqft |
Source: MRED as distributed by MLS GRID #11310756 Report a problem | ||
| 11/18/2020 | Sold | $10,000$10/sqft |
Source: Public Record Report a problem | ||
Public tax history
| Year | Property taxes | Tax assessment |
|---|---|---|
| 2024 | -- | $7,101 +16.4% |
| 2023 | -- | $6,099 +12.9% |
| 2022 | -- | $5,400 +8% |
| 2021 | -- | $5,000 -40.7% |
| 2020 | $932 +2.2% | $8,435 +2.3% |
| 2017 | $912 | $8,248 -1.2% |
| 2015 | $912 -7.9% | $8,347 |
| 2014 | $990 | $8,347 |
| 2013 | $990 | $8,347 -15.9% |
| 2012 | -- | $9,922 |
| 2011 | -- | $9,922 |
| 2010 | -- | $9,922 |
| 2009 | -- | $9,922 -4% |
| 2008 | -- | $10,335 +10.5% |
| 2007 | $959 +8.1% | $9,353 |
| 2006 | $887 +6.1% | $9,353 |
| 2005 | $836 +7.8% | $9,353 +6.9% |
| 2004 | $775 +450% | $8,749 +4.8% |
| 2002 | $141 -2.2% | $8,348 +6.4% |
| 2001 | $144 -2.1% | $7,844 |
| 2000 | $147 | $7,844 |
Find assessor info on the county website
Monthly payment
Est. payment
Payment breakdown
Explore the cost of this home by adjusting the details. Changes won't be saved.Climate risks
Neighborhood: 61832
Nearby schools
Schools provided by the listing agent
- District: Danville District #118
Source: CIBR. This data may not be complete. We recommend contacting the local school district to confirm school assignments for this home.


Similar homes
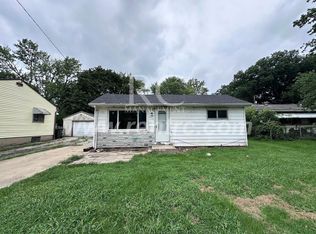
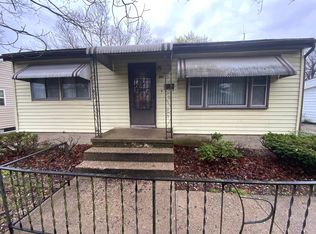
- $45,0002 bd1 ba847 sqft1222 Chandler St, Danville, IL 61832Active
 MLS ID #12690061, Austin Shreves, eXp Realty-Champaign. MRED as distributed by MLS GRID
 - $45,0002 bd1 ba811 sqft1218 Chandler St, Danville, IL 61832Active
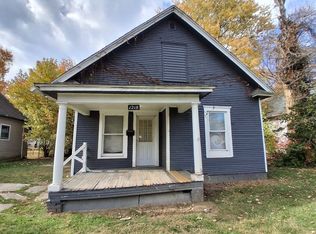 MLS ID #12690021, Austin Shreves, eXp Realty-Champaign. MRED as distributed by MLS GRID
 - $21,000-- bd-- ba1k sqft1110 Martin St, Danville, IL 61832For Sale
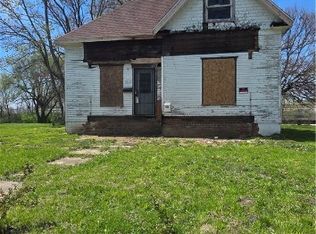 MLS ID #6251360, William Schlunaker. CIBR
 - $38,9002 bd2 ba896 sqft94 N Delta Dr, Oakwood, IL 61858For Sale
 MLS ID #6259460, Shauna Eberly. CIBR
