Experience a swell floorplan in this manufactured home. The garage faces the alley and the interior door from the garage gives easy access to the kitchen. Gleaming white countertops highlight the kitchen which has attractive wood-grained style cabinets with antique-style hinges. And the appliances are still there: dishwasher, stove, range hood AND refrigerator. Next to the kitchen is a spacious dining room with a sliding door to the yard. The living room has a bay window that faces west and has a great space for plants to thrive. With nothing to do, you can move in immediately.
Active
Est. $85,500
106 W Lincoln Ave, Ogden, IL 61859
3beds
1,152sqft
Single Family Residence
Built in 1979
6,969 Square Feet Lot
$-- Zestimate®
$74/sqft
$-- HOA
Overview
- 47 days
- 631
- 21
Zillow last checked:
Listing updated:
Listed by:
Andrea Poling 217-202-8847,
LANDMARK REAL ESTATE
Source: MRED as distributed by MLS GRID,MLS#: 12624228
Facts & features
Interior
Bedrooms & bathrooms
- Bedrooms: 3
- Bathrooms: 1
- Full bathrooms: 1
Rooms
- Room types: No additional rooms
Primary bedroom
- Level: Main
- Area: 143 Square Feet
- Dimensions: 13X11
Bedroom 2
- Level: Main
- Area: 80 Square Feet
- Dimensions: 10X8
Bedroom 3
- Level: Main
- Area: 99 Square Feet
- Dimensions: 11X9
Dining room
- Features: Flooring (Laminate)
- Level: Main
- Area: 88 Square Feet
- Dimensions: 11X8
Kitchen
- Features: Kitchen (Eating Area-Breakfast Bar)
- Level: Main
- Area: 143 Square Feet
- Dimensions: 13X11
Living room
- Features: Flooring (Laminate)
- Level: Main
- Area: 110 Square Feet
- Dimensions: 11X10
Heating
- Natural Gas
Cooling
- Central Air
Appliances
- Included: Range, Dishwasher, Refrigerator, Range Hood
Features
- Basement: None
Interior area
- Total structure area: 1,152
- Total interior livable area: 1,152 sqft
- Finished area below ground: 0
Property
Parking
- Total spaces: 2
- Parking features: Yes, Attached, Garage
- Attached garage spaces: 2
Accessibility
- Accessibility features: No Disability Access
Lot
- Size: 6,969 Square Feet
- Dimensions: 56x125
Details
- Parcel number: 172416104008
- Special conditions: None
Construction
Type & style
- Home type: SingleFamily
- Property subtype: Single Family Residence
Materials
- Vinyl Siding
Condition
- New construction: No
- Year built: 1979
Utilities & green energy
- Sewer: Public Sewer
- Water: Public
Community & HOA
HOA
- Services included: None
Location
- Region: Ogden
Financial & listing details
- Price per square foot: $74/sqft
- Tax assessed value: $53,280
- Annual tax amount: $812
- Date on market: 8/27/2026
- Ownership: Fee Simple
Foreclosure details
Estimated market value
Not available
Estimated sales range
Not available
$1,570/mo
Price history
| Date | Event | Price |
|---|---|---|
| 8/27/2026 | Listed for sale | $85,500-5%$74/sqft |
Source:  MRED as distributed by MLS GRID #12624228 Report a problem MRED as distributed by MLS GRID #12624228 Report a problem | ||
| 7/17/2026 | Listing removed | $90,000$78/sqft |
Source: MRED as distributed by MLS GRID #12624228 Report a problem | ||
| 7/9/2026 | Price change | $90,000-18.4%$78/sqft |
Source: MRED as distributed by MLS GRID #12624228 Report a problem | ||
| 4/20/2026 | Listed for sale | $110,250-11.4%$96/sqft |
Source: MRED as distributed by MLS GRID #12624228 Report a problem | ||
| 2/12/2025 | Listing removed | $124,500$108/sqft |
Source: MRED as distributed by MLS GRID #12259304 Report a problem | ||
| 2/4/2025 | Price change | $124,500-3.9%$108/sqft |
Source: MRED as distributed by MLS GRID #12259304 Report a problem | ||
| 1/27/2025 | Price change | $129,500-3.7%$112/sqft |
Source: MRED as distributed by MLS GRID #12259304 Report a problem | ||
| 1/7/2025 | Price change | $134,500-3.6%$117/sqft |
Source: MRED as distributed by MLS GRID #12259304 Report a problem | ||
| 12/29/2024 | Listed for sale | $139,500-15.5%$121/sqft |
Source: MRED as distributed by MLS GRID #12259304 Report a problem | ||
| 10/6/2024 | Listing removed | -- |
Source: Owner Report a problem | ||
| 7/9/2024 | Price change | $165,000-2.9%$143/sqft |
Source: Owner Report a problem | ||
| 6/26/2024 | Listed for sale | $170,000+325%$148/sqft |
Source: Owner Report a problem | ||
| 5/8/2012 | Sold | $40,000+24.6%$35/sqft |
Source: Public Record Report a problem | ||
| 8/25/2011 | Sold | $32,100-2.7%$28/sqft |
Source: MRED as distributed by MLS GRID #09464913 Report a problem | ||
| 7/16/2011 | Listed for sale | $33,000$29/sqft |
Source: Prudential Landmark Real Estate #2113578 Report a problem | ||
Public tax history
| Year | Property taxes | Tax assessment |
|---|---|---|
| 2025 | $882 +8.6% | $17,760 +6.6% |
| 2024 | $812 +10.2% | $16,660 +8% |
| 2023 | $737 +5.7% | $15,420 +7.6% |
| 2022 | $697 +11.7% | $14,330 +7% |
| 2021 | $624 +11.9% | $13,390 +4% |
| 2020 | $558 +11.2% | $12,870 +3% |
| 2019 | $502 | $12,500 +3.2% |
| 2018 | $502 +9% | $12,110 +4.8% |
| 2017 | $460 +0.3% | $11,550 |
| 2016 | $459 | $11,550 +2.9% |
| 2015 | $459 +13.3% | $11,220 +2.1% |
| 2014 | $405 +5.1% | $10,990 +1.5% |
| 2013 | $385 -54.5% | $10,830 +1.2% |
| 2012 | $847 +0.1% | $10,700 |
| 2011 | $846 -67.9% | $10,700 -68.5% |
| 2010 | $2,632 | $33,960 |
| 2009 | -- | $33,960 |
| 2008 | -- | $33,960 +9.1% |
| 2007 | $2,010 -1% | $31,130 |
| 2006 | $2,030 +12.9% | $31,130 +7.9% |
| 2005 | $1,798 +5.2% | $28,850 +1.1% |
| 2004 | $1,710 +10.3% | $28,530 +9.4% |
| 2003 | $1,550 +5.8% | $26,080 +3.4% |
| 2002 | $1,466 -10.8% | $25,220 +6% |
| 2001 | $1,644 +11.9% | $23,790 -7.8% |
| 2000 | $1,469 | $25,810 |
Find assessor info on the county website
Monthly payment
Climate risks
Neighborhood: 61859
Nearby schools
Schools provided by the listing agent
- Elementary: Prairieview-Ogden Elementary Sch
- Middle: Prairieview-Ogden Junior High Sc
- High: St. Joseph-Ogden High School
- District: 197
Source: MRED as distributed by MLS GRID. This data may not be complete. We recommend contacting the local school district to confirm school assignments for this home.

Similar homes
- $89,9003 bd1 ba1.2k sqft806 Lawndale Ave, Tilton, IL 61833For Sale
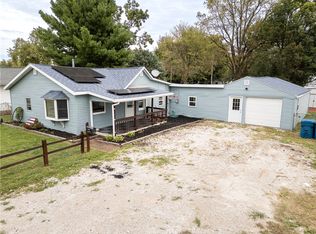 MLS ID #6261258, Hayley Siefert. CIBR
 - $89,9002 bd1 ba1.1k sqft907 Central Ave, Tilton, IL 61833Active
 MLS ID #12741604, Ryan Dallas, RYAN DALLAS REAL ESTATE. MRED as distributed by MLS GRID
 - $85,0003 bd1 ba985 sqft302 Dawn Ave, Danville, IL 61832For Sale
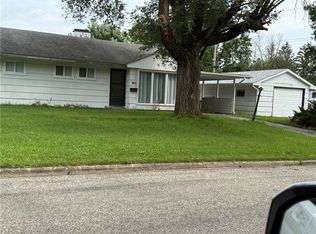 MLS ID #6260248, Deb Fridy. CIBR
 - $93,5003 bd1 ba1.2k sqft111 Orchard St, Catlin, IL 61817Active
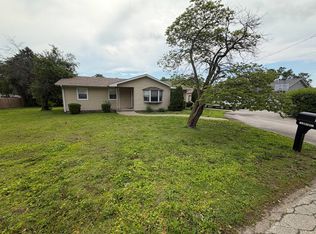 MLS ID #12674693, Shannon Long, e-PRO,SFR,SRS, Baird & Warner Fox Valley-Geneva. MRED as distributed by MLS GRID
