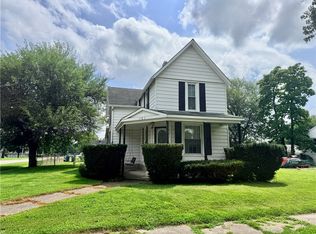
This 2 bedroom, 2 bath home sits on an oversized lot, shaded by mature trees and offering the kind of outdoor space that's hard to find in town. A newer metal roof provides peace of mind, and the large second bathroom offers space to unwind. The home has a comfortable layout with plenty of room to make it your own, while the spacious yard gives you room to garden, entertain, or enjoy a quiet afternoon under the trees. Some projects remain, giving the next owner the opportunity to put their own finishing touches on this home. If you're looking for a home with space, character, and potential, this one is worth a look.
For sale
$115,000
304 E South St, Penfield, IL 61862
2beds
1,248sqft
Single Family Residence
Built in 1993
0.39 Acres Lot
$-- Zestimate®
$92/sqft
$-- HOA
What's special
Shaded by mature treesComfortable layoutOversized lotNewer metal roof
- 54 days
- 239
- 14
Zillow last checked:
Listing updated:
Listed by:
Cassandra Pettigrew 217-446-4663,
Classic Homes Realty
Source: CIBR,MLS#: 6260383 Originating MLS: Central Illinois Board Of REALTORS
Originating MLS: Central Illinois Board Of REALTORSFacts & features
Interior
Bedrooms & bathrooms
- Bedrooms: 2
- Bathrooms: 2
- Full bathrooms: 2
Primary bedroom
- Description: Flooring: Carpet
- Level: Main
- Dimensions: 12.5 x 12
Bedroom
- Description: Flooring: Carpet
- Level: Main
- Dimensions: 11 x 12.5
Primary bathroom
- Level: Main
- Dimensions: 7 x 8
Dining room
- Description: Flooring: Carpet
- Level: Main
- Dimensions: 9.5 x 12.5
Other
- Features: Bathtub, Separate Shower
- Level: Main
- Dimensions: 12 x 15
Kitchen
- Description: Flooring: Vinyl
- Level: Main
- Dimensions: 10 x 12.5
Living room
- Description: Flooring: Carpet
- Level: Main
- Dimensions: 12 x 19
Heating
- Forced Air, Gas
Cooling
- Central Air
Appliances
- Included: Gas Water Heater, Range, Refrigerator
- Laundry: Main Level
Features
- Jetted Tub, Bath in Primary Bedroom, Main Level Primary, Walk-In Closet(s)
- Basement: Crawl Space
- Has fireplace: No
Interior area
- Total structure area: 1,248
- Total interior livable area: 1,248 sqft
- Finished area above ground: 1,248
Property
Features
- Levels: One
- Stories: 1
- Patio & porch: Deck, Front Porch
Lot
- Size: 0.39 Acres
Details
- Parcel number: 061204352005
- Zoning: Other
- Special conditions: None
Construction
Type & style
- Home type: SingleFamily
- Architectural style: Modular/Prefab
- Property subtype: Single Family Residence
Materials
- Vinyl Siding
- Foundation: Crawlspace
- Roof: Metal
Condition
- Year built: 1993
Utilities & green energy
- Sewer: Public Sewer
- Water: Public
Community & HOA
Location
- Region: Penfield
Financial & listing details
- Price per square foot: $92/sqft
- Tax assessed value: $89,640
- Annual tax amount: $1,681
- Date on market: 8/21/2026
- Road surface type: Gravel
Estimated market value
Not available
Estimated sales range
Not available
Not available
Price history
| Date | Event | Price |
|---|---|---|
| 8/22/2026 | Listed for sale | $115,000+91.7%$92/sqft |
Source:  CIBR #6260383 Report a problem CIBR #6260383 Report a problem | ||
| 4/7/2022 | Sold | $60,000+5.3%$48/sqft |
Source: Public Record Report a problem | ||
| 5/17/2010 | Sold | $57,000+3.6%$46/sqft |
Source: Public Record Report a problem | ||
| 9/11/2006 | Sold | $55,000$44/sqft |
Source: Public Record Report a problem | ||
Public tax history
| Year | Property taxes | Tax assessment |
|---|---|---|
| 2025 | $1,681 +7.9% | $29,880 +8.8% |
| 2024 | $1,558 +9.6% | $27,460 +6.6% |
| 2023 | $1,422 +6.4% | $25,760 +6.5% |
| 2022 | $1,336 +4.4% | $24,190 +4.1% |
| 2021 | $1,279 +4.4% | $23,240 +3.3% |
| 2020 | $1,226 | $22,500 +3% |
| 2019 | -- | $21,850 +1.7% |
| 2018 | -- | $21,490 +5% |
| 2017 | $1,108 +3.3% | $20,460 +2.2% |
| 2016 | $1,073 | $20,020 -17.1% |
| 2015 | $1,073 -18.2% | $24,160 +1.6% |
| 2014 | $1,311 -1% | $23,770 |
| 2013 | $1,324 -5.9% | $23,770 |
| 2012 | $1,407 +56.3% | $23,770 |
| 2011 | $900 -49.7% | $23,770 -11.2% |
| 2010 | $1,789 | $26,760 |
| 2009 | -- | $26,760 +1.9% |
| 2008 | -- | $26,260 |
| 2007 | $2,018 +6.9% | $26,260 +8.4% |
| 2006 | $1,888 +90.7% | $24,230 +4.1% |
| 2005 | $990 +1.2% | $23,280 +7.1% |
| 2004 | $978 -15.3% | $21,730 |
| 2003 | $1,155 +1.3% | $21,730 +5.7% |
| 2002 | $1,140 +7.6% | $20,560 -1.6% |
| 2001 | $1,060 +7% | $20,890 +2.1% |
| 2000 | $991 | $20,460 |
Find assessor info on the county website
Monthly payment
Est. payment
Payment breakdown
Explore the cost of this home by adjusting the details. Changes won't be saved.Climate risks
Neighborhood: 61862
Similar homes
- $115,0002 bd2 ba1.6k sqft2301 County Road 3300 N, Gifford, IL 61847For SaleMLS ID #6261447, Carol Meinhart. CIBR
- $117,0003 bd1 ba1.7k sqft205 E Holloway St, Bismarck, IL 61814New
 MLS ID #12786008, Jacob Patterson, Realty Select One. MRED as distributed by MLS GRID
 - $114,9002 bd1 ba966 sqft3701 Crestwood Circle Dr, Danville, IL 61832For Sale
 MLS ID #6260118, Shauna Eberly. CIBR
 - $109,9003 bd2 ba1.7k sqft701 W Washington St, Hoopeston, IL 60942For Sale
 MLS ID #6260336, Jeremy Deck. CIBR
