Charming 2-Bedroom home on .77 Acre with Stunning Pond Views in Bismarck school district. Experience peaceful country living in this beautifully maintained 2-bedroom, 1 bath home situated on .77 of an acre in the highly sought-after Bismarck School District. With breathtaking views of the pond right from your backyard, this property offers the perfect blend of comfort, privacy, and natural beauty. Inside, you'll find fresh paint throughout and attractive crown molding that adds warmth and character. Major updates have already been completed, including a 3-year-old roof, a well pump replaced just 6 months ago, and a brand-new septic circulation pump, giving buyers added peace of mind. All appliances stay, making this home truly move-in ready. Step outside to enjoy the spacious deck and charming gazebo, the perfect setting for relaxing, entertaining, or simply taking in the picturesque water views. A 2-car attached garage and extra garden shed provide plenty of room for vehicles and storage. Located in the highly desirable Bismarck School District, this property offers the perfect combination of comfort, convenience, and scenic beauty. Highlights: 2 Bedrooms | 1 Bathroom Gorgeous pond views Fresh paint throughout Crown molding Roof only 3 years old Well pump replaced 6 months ago Brand-new septic circulation pump All appliances included Spacious deck and gazebo 2-car detached garage Bismarck School District
New
$149,900
16202 Arrowhead Rd, Danville, IL 61834
2beds
1,011sqft
Single Family Residence
Built in ----
-- sqft lot
$-- Zestimate®
$148/sqft
$-- HOA
What's special
Picturesque water viewsFresh paint throughoutStunning pond viewsExtra garden shedCharming gazeboAll appliances staySpacious deck
- --
- 634
- views
- 39
- saves
Zillow last checked:
Listing updated:
Listed by:
Erin Clingan-Harrison 217-202-8331,
CLINGAN,JIM AUCTION&REALTY,INC
Source: MRED as distributed by MLS GRID,MLS#: 12727872
Facts & features
Interior
Bedrooms & bathrooms
- Bedrooms: 2
- Bathrooms: 1
- Full bathrooms: 1
Rooms
- Room types: No additional rooms
Primary bedroom
- Level: Main
- Area: 240 Square Feet
- Dimensions: 20X12
Bedroom 2
- Level: Main
- Area: 196 Square Feet
- Dimensions: 14X14
Kitchen
- Level: Main
- Area: 108 Square Feet
- Dimensions: 12X9
Laundry
- Level: Main
- Area: 21 Square Feet
- Dimensions: 7X3
Living room
- Level: Main
- Area: 320 Square Feet
- Dimensions: 20X16
Heating
- Electric
Cooling
- Window Unit(s)
Features
- Basement: Crawl Space
- Number of fireplaces: 1
Interior area
- Total structure area: 1,011
- Total interior livable area: 1,011 sqft
Property
Accessibility
- Accessibility features: No Disability Access
Features
- Has view: Yes
- View description: Back of Property
- Has water view: Yes
- Water view: Back of Property
Lot
- Dimensions: 363.12 x 108.85 x 306.23 x 204.32
Details
- Parcel number: 14313010130000
- Special conditions: None
Construction
Type & style
- Home type: SingleFamily
- Property subtype: Single Family Residence
Materials
- Vinyl Siding
Condition
- New construction: No
Utilities & green energy
- Sewer: Septic Tank
- Water: Well
Community & HOA
HOA
- Services included: None
Location
- Region: Danville
Financial & listing details
- Price per square foot: $148/sqft
- Tax assessed value: $64,605
- Annual tax amount: $1,826
- Date on market: 11/10/2026
- Ownership: Fee Simple
Estimated market value
Not available
Estimated sales range
Not available
Not available
Price history
| Date | Event | Price |
|---|---|---|
| 10/8/2018 | Listing removed | $85,000$84/sqft |
Source: Coldwell Banker The Real Estate Group #205504 Report a problem | ||
| 9/24/2018 | Price change | $85,000-8.5%$84/sqft |
Source: Coldwell Banker The Real Estate Group #205504 Report a problem | ||
| 6/28/2018 | Listed for sale | $92,900+3.3%$92/sqft |
Source: COLDWELL BANKER THE REAL ESTATE GROUP #205504 Report a problem | ||
| 8/8/2014 | Listing removed | $89,900$89/sqft |
Source: Keller Williams Realty - The Real Estate Center of Illinois, LLC. #2142820 Report a problem | ||
| 6/14/2014 | Listed for sale | $89,900$89/sqft |
Source: Keller Williams Realty - The Real Estate Center of Illinois, LLC. #2142820 Report a problem | ||
Public tax history
| Year | Property taxes | Tax assessment |
|---|---|---|
| 2024 | $1,232 +11.6% | $21,535 +10.9% |
| 2023 | $1,105 +10.6% | $19,424 +9.9% |
| 2022 | $999 +5.3% | $17,676 +5.2% |
| 2021 | $949 +2.7% | $16,803 +1.5% |
| 2020 | $925 +4% | $16,554 +2.6% |
| 2017 | $889 | $16,128 |
| 2015 | $889 +17.9% | $16,128 +8.7% |
| 2014 | $754 | $14,833 |
| 2013 | $754 | $14,833 -3.2% |
| 2012 | -- | $15,321 |
| 2011 | -- | $15,321 |
| 2010 | -- | $15,321 |
| 2009 | -- | $15,321 |
| 2008 | -- | $15,321 +9.5% |
| 2007 | $768 +8.6% | $13,991 |
| 2006 | $707 +11.7% | $13,991 |
| 2005 | $633 -8.6% | $13,991 +8% |
| 2004 | $693 -0.7% | $12,955 +1.1% |
| 2002 | $698 +2.7% | $12,814 +3.5% |
| 2001 | $679 +13.3% | $12,381 |
| 2000 | $599 | $12,381 |
Find assessor info on the county website
Monthly payment
Est. payment
Payment breakdown
Explore the cost of this home by adjusting the details. Changes won't be saved.Climate risks
Neighborhood: 61834
Nearby schools
Schools provided by the listing agent
- District: 1
Source: MRED as distributed by MLS GRID. This data may not be complete. We recommend contacting the local school district to confirm school assignments for this home.


Similar homes
- $149,9002 bd1 ba1k sqft628 E Ross Ln, Danville, IL 61834For Sale
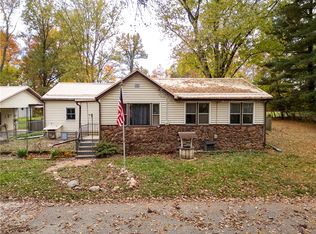 MLS ID #6261722, Hayley Siefert. CIBR
- $169,9002 bd2 ba1.2k sqft20763 E 2800 North Rd, Alvin, IL 61811For Sale
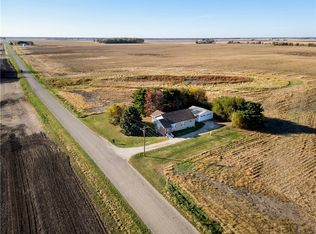 MLS ID #6261825, Hayley Siefert. CIBR
- $149,9002 bd1 ba1.1k sqft3011 Perrysville Rd, Danville, IL 61834For Sale
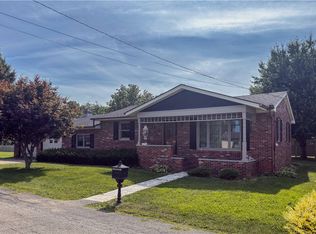 MLS ID #6260085, Amber Byram. CIBR
- $145,0003 bd2 ba1.4k sqft119 Brewer Rd, Danville, IL 61834For Sale
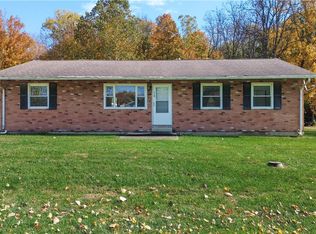 MLS ID #6261709, April Hix. CIBR
- $110,0004 bd2 ba1.1k sqft929 Timberline Dr, Danville, IL 61832For Sale
 MLS ID #110577, TODD HARRISON, HERITAGE LAND AND HOME REALTY. THAAR
