Fresh, bright, and move-in ready! This charming 2-bedroom, 1-bath bungalow offers 1,239 square feet of comfortable living space with an open, airy feel throughout. Step inside to a spacious living room featuring vaulted ceilings, abundant natural light, and a cozy fireplace. The updated kitchen offers white cabinetry, stainless steel appliances, and plenty of workspace, flowing easily into the dining area. Wood laminate flooring and a neutral color palette carry throughout the main living spaces for a clean, modern look. Both bedrooms are conveniently located on the main level along with the full bath and a dedicated laundry room with additional cabinetry. The unfinished basement provides plenty of extra storage space. Outside, enjoy a welcoming front porch, spacious yard with mature trees, rear porch, and detached one-car garage. Conveniently located in Georgetown and ready for its next owner-come take a look!
New
$149,500
301 Clark St, Georgetown, IL 61846
2beds
1,239sqft
Single Family Residence
Built in 1950
0.27 Acres Lot
$-- Zestimate®
$121/sqft
$-- HOA
What's special
Cozy fireplaceAbundant natural lightOpen airy feel throughoutPlenty of workspaceNeutral color paletteUpdated kitchenVaulted ceilings
- 5 days
- 165
- 12
Zillow last checked:
Listing updated:
Listed by:
Jay Fruhling 217-649-0009,
RE/MAX REALTY ASSOCIATES-CHA
Source: MRED as distributed by MLS GRID,MLS#: 12763446
Facts & features
Interior
Bedrooms & bathrooms
- Bedrooms: 2
- Bathrooms: 1
- Full bathrooms: 1
Rooms
- Room types: No additional rooms
Primary bedroom
- Level: Main
- Area: 132 Square Feet
- Dimensions: 11X12
Bedroom 2
- Features: Flooring (Wood Laminate)
- Level: Main
- Area: 120 Square Feet
- Dimensions: 12X10
Dining room
- Features: Flooring (Wood Laminate)
- Level: Main
- Area: 182 Square Feet
- Dimensions: 14X13
Kitchen
- Features: Kitchen (Galley), Flooring (Wood Laminate)
- Level: Main
- Area: 117 Square Feet
- Dimensions: 9X13
Laundry
- Level: Main
- Area: 54 Square Feet
- Dimensions: 9X6
Living room
- Features: Flooring (Wood Laminate)
- Level: Main
- Area: 460 Square Feet
- Dimensions: 23X20
Heating
- Natural Gas, Forced Air
Cooling
- Central Air
Appliances
- Included: Range, Microwave, Dishwasher, Refrigerator, Washer, Dryer, Stainless Steel Appliance(s), Gas Water Heater
- Laundry: Main Level
Features
- 1st Floor Bedroom, 1st Floor Full Bath
- Basement: Unfinished,Partial
- Number of fireplaces: 1
- Fireplace features: Living Room
Interior area
- Total structure area: 1,869
- Total interior livable area: 1,239 sqft
- Finished area below ground: 0
Video & virtual tour
Property
Parking
- Total spaces: 1
- Parking features: Yes, Garage Owned, Detached, Garage
- Garage spaces: 1
Accessibility
- Accessibility features: No Disability Access
Features
- Stories: 1
Lot
- Size: 0.27 Acres
- Dimensions: 120x97.6
Details
- Parcel number: 28323160020000
- Zoning: SINGL
- Special conditions: None
- Other equipment: Sump Pump
Construction
Type & style
- Home type: SingleFamily
- Architectural style: Bungalow
- Property subtype: Single Family Residence
Materials
- Aluminum Siding, Vinyl Siding
- Foundation: Block
- Roof: Asphalt
Condition
- New construction: No
- Year built: 1950
Utilities & green energy
- Sewer: Public Sewer
- Water: Public
Community & HOA
HOA
- Services included: None
Location
- Region: Georgetown
Financial & listing details
- Price per square foot: $121/sqft
- Tax assessed value: $77,202
- Annual tax amount: $2,413
- Date on market: 9/23/2026
- Ownership: Fee Simple
Estimated market value
Not available
Estimated sales range
Not available
Not available
Price history
| Date | Event | Price |
|---|---|---|
| 9/23/2026 | Listed for sale | $149,500+10.7%$121/sqft |
Source:  MRED as distributed by MLS GRID #12763446 Report a problem MRED as distributed by MLS GRID #12763446 Report a problem | ||
| 8/3/2023 | Sold | $135,000$109/sqft |
Source:  CIBR #6228307 Report a problem CIBR #6228307 Report a problem | ||
| 7/19/2023 | Pending sale | $135,000$109/sqft |
Source: CIBR #6228307 Report a problem | ||
| 7/18/2023 | Listed for sale | $135,000$109/sqft |
Source: CIBR #6228307 Report a problem | ||
Public tax history
| Year | Property taxes | Tax assessment |
|---|---|---|
| 2024 | $2,296 +6.4% | $25,734 +8.4% |
| 2023 | $2,158 +3.7% | $23,740 +5.5% |
| 2022 | $2,080 +4% | $22,513 +5% |
| 2021 | $2,000 +127.5% | $21,441 +6% |
| 2020 | $879 +42.2% | $20,228 +10.2% |
| 2017 | $618 | $18,352 +10.4% |
| 2015 | $618 -41.3% | $16,621 -3.6% |
| 2014 | $1,053 | $17,247 |
| 2013 | $1,053 | $17,247 -3.5% |
| 2012 | -- | $17,873 |
| 2011 | -- | $17,873 |
| 2010 | -- | $17,873 |
| 2009 | -- | $17,873 |
| 2008 | -- | $17,873 +11.4% |
| 2007 | $1,012 +0.3% | $16,044 |
| 2006 | $1,008 +14.5% | $16,044 |
| 2005 | $881 +0.8% | $16,044 +11.3% |
| 2004 | $874 +7.2% | $14,416 +7.1% |
| 2002 | $815 +3.9% | $13,460 +5.9% |
| 2001 | $784 +5.2% | $12,707 |
| 2000 | $746 | $12,707 |
Find assessor info on the county website
Monthly payment
Est. payment
Payment breakdown
Explore the cost of this home by adjusting the details. Changes won't be saved.Climate risks
Neighborhood: 61846
Nearby schools
Schools provided by the listing agent
- Elementary: Georgetown-Ridge Farm Elementary
- Middle: Georgetown-Ridge Farm Junior Hig
- High: Georgetown-Ridge Farm High Schoo
- District: 4
Source: MRED as distributed by MLS GRID. This data may not be complete. We recommend contacting the local school district to confirm school assignments for this home.
Similar homes
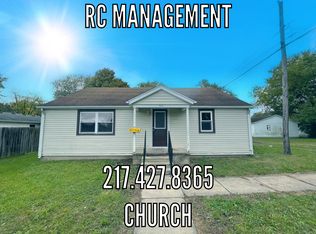
- $117,5003 bd3 ba1.3k sqft409 S Seminary St, Georgetown, IL 61846For Sale
 MLS ID #6259470, Floyd Young. CIBR
 - $87,5003 bd1 ba1.5k sqft306 S Main St, Georgetown, IL 61846For Sale
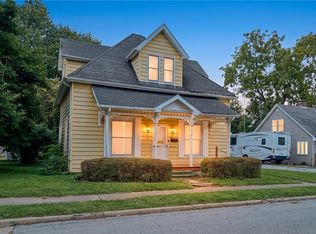 MLS ID #6261086, Darin Chambliss. CIBR
 - $200,0004 bd2 ba1.7k sqft1708 N Main St, Georgetown, IL 61846For Sale By Owner
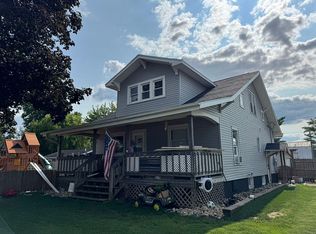
- $--2 bd1 ba900 sqft220 Pennsylvania Ave, Westville, IL 61883AuctionAuction.com 2
- $120,0004 bd2 ba1.1k sqft929 Timberline Dr, Danville, IL 61832For Sale
 MLS ID #110577, TODD HARRISON, HERITAGE LAND AND HOME REALTY. THAAR
