Welcome to 206 North Jefferson in Fithian! This charming 2-bedroom, 1-bathroom home offers a comfortable layout, thoughtful updates, and plenty of space to make yourself at home. The spacious living room serves as the heart of the home, featuring a versatile layout with a cozy dining nook at one end, a small office area at the other, and an abundance of living space in between. New vinyl plank flooring runs throughout the home, adding a fresh, updated feel. Additional improvements include a new roof in 2025 and HVAC system installed in 2019. Outside, enjoy the convenience of a detached 2-car garage with alley access, providing ample parking and additional storage. Whether you're looking for a place to call home or an investment opportunity, this inviting property is full of potential and ready for its next chapter!
New
$125,000
206 N Jefferson St, Fithian, IL 61844
2beds
1,076sqft
Single Family Residence
Built in 1936
6,098 Square Feet Lot
$-- Zestimate®
$116/sqft
$-- HOA
What's special
Small office areaVersatile layoutCozy dining nookNew vinyl plank flooring
- --
- 41
- views
- 2
- saves
Zillow last checked:
Listing updated:
Listed by:
Barbara Gallivan (217)202-5999,
KELLER WILLIAMS-TREC
Source: MRED as distributed by MLS GRID,MLS#: 12807360
Facts & features
Interior
Bedrooms & bathrooms
- Bedrooms: 2
- Bathrooms: 1
- Full bathrooms: 1
Rooms
- Room types: No additional rooms
Primary bedroom
- Level: Main
- Area: 81 Square Feet
- Dimensions: 9X9
Bedroom 2
- Level: Main
- Area: 135 Square Feet
- Dimensions: 15X9
Kitchen
- Level: Main
- Area: 132 Square Feet
- Dimensions: 12X11
Laundry
- Level: Main
- Area: 30 Square Feet
- Dimensions: 5X6
Living room
- Level: Main
- Area: 260 Square Feet
- Dimensions: 20X13
Heating
- Forced Air
Cooling
- Central Air
Appliances
- Included: Range, Refrigerator, Washer, Dryer, Humidifier
- Laundry: Main Level
Features
- Replacement Windows, 1st Floor Bedroom
- Windows: Replacement Windows
- Basement: Unfinished,Crawl Space,Partial
Interior area
- Total structure area: 1,076
- Total interior livable area: 1,076 sqft
- Finished area below ground: 0
Property
Parking
- Total spaces: 2.5
- Parking features: Asphalt, Concrete, Yes, Garage Owned, Detached, Garage
- Garage spaces: 2.5
Accessibility
- Accessibility features: No Disability Access
Features
- Stories: 1
- Patio & porch: Patio
Lot
- Size: 6,098 Square Feet
- Dimensions: 125X50
Details
- Parcel number: 21074010070000
- Zoning: SINGL
- Special conditions: None
- Other equipment: Sump Pump, Radon Mitigation System
Construction
Type & style
- Home type: SingleFamily
- Architectural style: Traditional
- Property subtype: Single Family Residence
Materials
- Aluminum Siding, Wood Siding
- Foundation: Brick/Mortar
- Roof: Asphalt
Condition
- New construction: No
- Year built: 1936
Utilities & green energy
- Sewer: Public Sewer
- Water: Public
Green energy
- Energy efficient items: Water Heater
Community & HOA
HOA
- Services included: None
Location
- Region: Fithian
Financial & listing details
- Price per square foot: $116/sqft
- Tax assessed value: $85,824
- Annual tax amount: $1,899
- Date on market: 11/13/2026
- Ownership: Fee Simple
Estimated market value
Not available
Estimated sales range
Not available
Not available
Price history
| Date | Event | Price |
|---|---|---|
| 2/17/2023 | Sold | $80,000-5.8%$74/sqft |
Source:  CIBR #6224576 Report a problem | ||
| 1/31/2023 | Pending sale | $84,900$79/sqft |
Source: CIBR #6224576 Report a problem | ||
| 1/16/2023 | Contingent | $84,900$79/sqft |
Source: CIBR #6224576 Report a problem | ||
| 11/30/2022 | Price change | $84,900-5.6%$79/sqft |
Source: CIBR #6224576 Report a problem | ||
| 11/2/2022 | Price change | $89,900-2.8%$84/sqft |
Source: CIBR #6224576 Report a problem | ||
| 10/14/2022 | Listed for sale | $92,500$86/sqft |
Source: CIBR #6224576 Report a problem | ||
Public tax history
| Year | Property taxes | Tax assessment |
|---|---|---|
| 2024 | $1,545 +195.7% | $28,608 +69.2% |
| 2023 | $523 +44.2% | $16,903 +12.7% |
| 2022 | $362 -85% | $15,000 -52.2% |
| 2021 | $2,413 -0.3% | $31,389 |
| 2020 | $2,419 +39.7% | $31,389 +31.1% |
| 2017 | $1,731 | $23,937 +17.9% |
| 2015 | $1,731 | $20,306 +2% |
| 2014 | -- | $19,904 |
| 2013 | -- | $19,904 -9.3% |
| 2012 | -- | $21,947 |
| 2011 | -- | $21,947 |
| 2010 | -- | $21,947 -10.6% |
| 2009 | -- | $24,550 |
| 2008 | -- | $24,550 +11.4% |
| 2007 | $1,507 +1.7% | $22,037 |
| 2006 | $1,482 +17.1% | $22,037 |
| 2005 | $1,266 +2.6% | $22,037 +15.3% |
| 2004 | $1,234 +12.4% | $19,121 +11.9% |
| 2002 | $1,098 +4.4% | $17,087 +6.1% |
| 2001 | $1,052 -18.9% | $16,108 |
| 2000 | $1,297 | $16,108 |
Find assessor info on the county website
Monthly payment
Est. payment
Payment breakdown
Explore the cost of this home by adjusting the details. Changes won't be saved.Climate risks
Neighborhood: 61844
Nearby schools
Schools provided by the listing agent
- Elementary: Oakwood Grade School
- Middle: Oakwood Junior High
- High: Oakwood High School
- District: 76
Source: MRED as distributed by MLS GRID. This data may not be complete. We recommend contacting the local school district to confirm school assignments for this home.

Similar homes
- $99,0002 bd1 ba890 sqft128 Mauck Ln, Danville, IL 61832For Sale
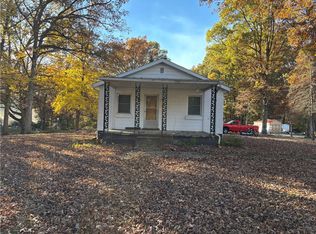 MLS ID #6261834, Hayley Siefert. CIBR
- $124,9003 bd2 ba1.3k sqft205 S Ellen St, Homer, IL 61849Active
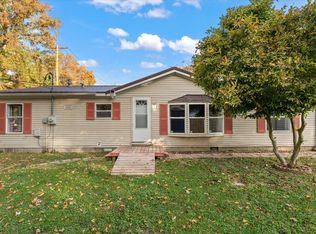 MLS ID #12792813, Eric Porter, CRS,GRI,SRES, The Real Estate Group,Inc. MRED as distributed by MLS GRID
- $149,9002 bd1 ba1.4k sqft234 Cook St, Westville, IL 61883For Sale
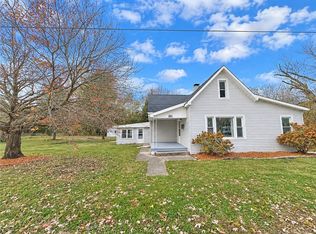 MLS ID #6261869, Renae Stine. CIBR
- $140,0002 bd1 ba1k sqft415 Pennsylvania Ave, Westville, IL 61883New
 MLS ID #12805540, Dawson Dodd, KELLER WILLIAMS-TREC. MRED as distributed by MLS GRID
