Welcome home to this charming 3-bedroom, 1-bathroom home offering comfort, functionality, and plenty of outdoor space to enjoy! Inside, you'll be welcomed by a warm and inviting layout that is perfect for everyday living. The attached garage provides added convenience, while the spacious backyard offers endless possibilities for gardening, outdoor entertaining, or simply relaxing in your own private retreat. A storage shed provides the perfect place for lawn equipment, tools, and seasonal items, helping keep everything organized. Whether you're looking for your first home, downsizing, or adding to your investment portfolio, this well-maintained property is full of potential and ready for its next owner. Don't miss your opportunity to make this Oakwood home your own!
Active
$227,000
414 S Seymour St, Oakwood, IL 61858
3beds
1,087sqft
:
Get pre-qualified$1,668/mo
Single Family Residence
Built in 1960
0.37 Acres Lot
$224,000 Zestimate®
$209/sqft
$-- HOA
What's special
Attached garagePrivate retreatWarm and inviting layoutSpacious backyardStorage shed
- 11 days |
- 1,514 |
- 14 |
Likely to sell faster than
Zillow last checked:
Listing updated:
Listed by:
Clayton Maddox (217)474-1345,
KELLER WILLIAMS-TREC,
Dawson Dodd 217-497-4477,
KELLER WILLIAMS-TREC
Source: MRED as distributed by MLS GRID,MLS#: 12696069
Facts & features
Interior
Bedrooms & bathrooms
- Bedrooms: 3
- Bathrooms: 1
- Full bathrooms: 1
Rooms
- Room types: No additional rooms
Primary bedroom
- Level: Main
- Area: 154 Square Feet
- Dimensions: 11X14
Bedroom 2
- Level: Main
- Area: 110 Square Feet
- Dimensions: 11X10
Bedroom 3
- Level: Main
- Area: 108 Square Feet
- Dimensions: 12X9
Kitchen
- Level: Main
- Area: 210 Square Feet
- Dimensions: 15X14
Living room
- Level: Main
- Area: 216 Square Feet
- Dimensions: 18X12
Heating
- Natural Gas
Cooling
- Central Air
Features
- Basement: None
Interior area
- Total structure area: 1,087
- Total interior livable area: 1,087 sqft
Property
Parking
- Total spaces: 2
- Parking features: Heated Garage, Yes, Garage Owned, Attached, Garage
- Attached garage spaces: 2
Accessibility
- Accessibility features: No Disability Access
Features
- Stories: 1
Lot
- Size: 0.37 Acres
- Dimensions: 100x160
Details
- Parcel number: 21131030140000
- Special conditions: None
Construction
Type & style
- Home type: SingleFamily
- Property subtype: Single Family Residence
Materials
- Vinyl Siding
Condition
- New construction: No
- Year built: 1960
Utilities & green energy
- Sewer: Public Sewer
- Water: Public
Community & HOA
HOA
- Services included: None
Location
- Region: Oakwood
Financial & listing details
- Price per square foot: $209/sqft
- Tax assessed value: $174,588
- Annual tax amount: $5,450
- Date on market: 7/17/2026
- Ownership: Fee Simple
Estimated market value
$224,000
$213,000 - $235,000
$979/mo
Price history
| Date | Event | Price |
|---|---|---|
| 7/17/2026 | Listed for sale | $227,000$209/sqft |
Source: MRED as distributed by MLS GRID #12696069 Report a problem | ||
Public tax history
| Year | Property taxes | Tax assessment |
|---|---|---|
| 2024 | $1,894 -1% | $58,196 +6.9% |
| 2023 | $1,912 -1.2% | $54,455 +12.7% |
| 2022 | $1,935 -6% | $48,323 +28.2% |
| 2021 | $2,058 -0.2% | $37,682 |
| 2020 | $2,063 -1.6% | $37,682 +7.7% |
| 2017 | $2,097 | $34,995 |
| 2015 | $2,097 -6.9% | $34,995 +2% |
| 2014 | $2,253 | $34,302 |
| 2013 | $2,253 | $34,302 -9.3% |
| 2012 | -- | $37,821 |
| 2011 | -- | $37,821 -0.2% |
| 2010 | -- | $37,910 |
| 2009 | -- | $37,910 |
| 2008 | -- | $37,910 +11.4% |
| 2007 | $2,423 +1.1% | $34,031 |
| 2006 | $2,398 +15.9% | $34,031 |
| 2005 | $2,069 +2.1% | $34,031 +15.2% |
| 2004 | $2,026 +11.2% | $29,528 +11.9% |
| 2002 | $1,821 +3.7% | $26,388 +6.1% |
| 2001 | $1,755 +5.4% | $24,876 |
| 2000 | $1,665 | $24,876 |
Find assessor info on the county website
Monthly payment
Est. payment
Payment breakdown
Explore the cost of this home by adjusting the details. Changes won't be saved.Climate risks
Neighborhood: 61858
Nearby schools
GreatSchools rating
- 3/10Oakwood Grade SchoolGrades: PK-8Distance: 0.3 mi
- 5/10Oakwood High SchoolGrades: 9-12Distance: 2.6 mi
Schools provided by the listing agent
- Elementary: Oakwood Grade School
- Middle: Oakwood Junior High
- High: Oakwood High School
- District: 76
Source: MRED as distributed by MLS GRID. This data may not be complete. We recommend contacting the local school district to confirm school assignments for this home.
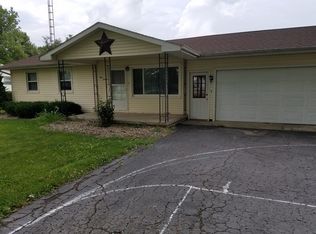
- $155,4003 bd1 ba925 sqft416 S Seymour St, Oakwood, IL 61858Off Market
- $174,300-- bd-- ba-- sqft412 S Seymour St, Oakwood, IL 61858Off Market
- $184,500-- bd-- ba-- sqft513 S Oakwood St, Oakwood, IL 61858Off Market
- $147,300-- bd-- ba-- sqft511 S Oakwood St, Oakwood, IL 61858Off Market
- $195,600-- bd-- ba-- sqft515 S Oakwood St, Oakwood, IL 61858Off Market
- $175,9003 bd2 ba1.5k sqft418 S Seymour St, Oakwood, IL 61858Off Market
- $138,2004 bd1 ba1k sqft509 S Oakwood St, Oakwood, IL 61858Off Market
- $239,9003 bd2 ba1.7k sqft413 S Seymour St, Oakwood, IL 61858Off Market
A local agent can set up tours, give advice and negotiate with sellers.
Similar homes
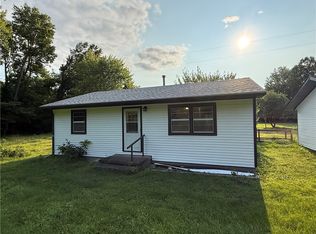
- $139,9002 bd1 ba866 sqft16118-970 East Rd, Oakwood, IL 61858For Sale
 MLS ID #6259940, Caden Clauson. CIBR
 - $194,5003 bd1 ba1.5k sqft217 Brewer Rd, Danville, IL 61834For Sale
 MLS ID #6259961, April Hix. CIBR
 - $--4 bd2 ba1.5k sqft1419 Sherman St, Danville, IL 61832Auction
 Xome
Xome - $224,9003 bd1 ba1.3k sqft801 E Douglas St, Saint Joseph, IL 61873For Sale By Owner

- $179,5003 bd2 ba1.3k sqft118 Pollack Ave, Danville, IL 61832For SaleMLS ID #6258300, Lyle Holycross. CIBR
- $220,0002 bd1 ba1k sqft2175 Old Police Park Rd, Saint Joseph, IL 61873For SaleMLS ID #6258748, Ryan Dallas. CIBR
- $190,0003 bd2 ba1.2k sqft406 Northgate Dr, Saint Joseph, IL 61873Price ChangeMLS ID #12692928, Steve Littlefield, KELLER WILLIAMS-TREC. MRED as distributed by MLS GRID
- $149,9003 bd1 ba1.5k sqft719 N John St, Fithian, IL 61844For SaleMLS ID #6259493, Caden Clauson. CIBR
- $127,5003 bd2 ba1.5k sqft712 S East St, Homer, IL 61849NewMLS ID #12716236, Caryn Happ, Happ Realty. MRED as distributed by MLS GRID
- $299,9004 bd2 ba1.4k sqft20107 Woodbury Hl, Danville, IL 61834ActiveMLS ID #12684935, Erin Clingan-Harrison, CLINGAN,JIM AUCTION&REALTY,INC. MRED as distributed by MLS GRID
- $189,0003 bd2 ba1.1k sqft604 E Ethel St, Saint Joseph, IL 61873ActiveMLS ID #12668688, Kristen Dilley, eXp Realty-Champaign. MRED as distributed by MLS GRID
- $189,9002 bd1 ba1.1k sqft606 Rockway Pl, Danville, IL 61832For SaleMLS ID #6258366, Marvin Turner. CIBR
- $115,0002 bd1 ba1.4k sqft306 Allison St, Catlin, IL 61817For Sale By Owner
- $125,0002 bd1 ba864 sqft21626 E 2235 North Rd, Bismarck, IL 61814For SaleMLS ID #6259144, Katherine Kennedy. CIBR
- $115,0002 bd1 ba966 sqft3701 Crestwood Circle Dr, Danville, IL 61832For Sale By Owner
- $140,0004 bd1 ba1.5k sqft1825 S Monroe St, Tilton, IL 61833For SaleMLS ID #6255561, Lisa Martin. CIBR
- $139,9002 bd1 ba980 sqft3580 Gifford Ave, Armstrong, IL 61812For Sale By Owner
- $130,0003 bd3 ba1.6k sqft1604 N Gilbert St, Danville, IL 61832For SaleMLS ID #6259233, April Hix. CIBR
- $135,0002 bd1 ba1k sqft9 Shorewood Dr S, Danville, IL 61832For SaleMLS ID #6259383, Kelly McMasters. CIBR
- $335,0003 bd3 ba1.4k sqft29 Dunlap Woods, Sidney, IL 61877ActiveMLS ID #12704448, Steve Littlefield, KELLER WILLIAMS-TREC. MRED as distributed by MLS GRID
