A rare private escape on 3.21 scenic acres, this unique 4bedroom, 2bath home blends comfort, nature, and incredible storage for hobbyists or car enthusiasts. Surrounded by mature trees, open yard space, and deer and wildlife galore, the setting feels like your own personal retreat. Thoughtfully maintained, the home features newer windows and a roof less than 10 years old, offering peace of mind for years to come. Inside, a cozy woodburning stove anchors the living space, perfect for winter nights. All appliances stay, making movein simple. Step outside to enjoy multiple outdoor living areas, including a welcoming front porch, a back deck ideal for entertaining, and plenty of space for campfires, gatherings, or quiet evenings under the stars. For those needing storage or workspace, this property delivers: A 2car detached garage near the home; Two additional 2+ car garages - perfect for a car enthusiast, handyman, or anyone needing room for equipment, tools, or hobbies. Beautiful landscaping frames the home, and the acreage offers endless possibilities - gardening, recreation, expansion, or simply enjoying the peaceful surroundings. This property is the ideal blend of privacy, space, and functionality, offering a lifestyle that's hard to find and easy to love.
Active
Price cut: $24.9K (8/5)
$275,000
20107 Woodbury Hl, Danville, IL 61834
4beds
1,419sqft
Single Family Residence
Built in ----
3.21 Acres Lot
$268,000 Zestimate®
$194/sqft
$-- HOA
What's special
Surrounded by mature treesOpen yard spaceWelcoming front porchAll appliances stayPeaceful surroundings
- 54 days |
- 636 |
- 22 |
Zillow last checked:
Listing updated:
Listed by:
Erin Clingan-Harrison 217-202-8331,
CLINGAN,JIM AUCTION&REALTY,INC
Source: MRED as distributed by MLS GRID,MLS#: 12684935
Facts & features
Interior
Bedrooms & bathrooms
- Bedrooms: 4
- Bathrooms: 2
- Full bathrooms: 2
Rooms
- Room types: Office
Primary bedroom
- Level: Main
- Area: 168 Square Feet
- Dimensions: 14X12
Bedroom 2
- Level: Main
- Area: 132 Square Feet
- Dimensions: 12X11
Bedroom 3
- Level: Second
- Area: 216 Square Feet
- Dimensions: 12X18
Bedroom 4
- Level: Second
- Area: 247 Square Feet
- Dimensions: 19X13
Kitchen
- Level: Main
- Area: 216 Square Feet
- Dimensions: 18X12
Laundry
- Level: Main
- Area: 32 Square Feet
- Dimensions: 4X8
Living room
- Level: Main
- Area: 209 Square Feet
- Dimensions: 11X19
Office
- Level: Second
- Area: 42 Square Feet
- Dimensions: 7X6
Heating
- Electric, Baseboard
Cooling
- Window Unit(s), Wall Unit(s)
Features
- Basement: None
Interior area
- Total structure area: 1,419
- Total interior livable area: 1,419 sqft
Property
Parking
- Total spaces: 6
- Parking features: Yes, Detached, Garage
- Garage spaces: 6
Accessibility
- Accessibility features: No Disability Access
Features
- Stories: 1.5
Lot
- Size: 3.21 Acres
Details
- Parcel number: 17254000140000
- Special conditions: None
Construction
Type & style
- Home type: SingleFamily
- Property subtype: Single Family Residence
Materials
- Vinyl Siding
Condition
- New construction: No
Utilities & green energy
- Sewer: Septic Tank
- Water: Well
Community & HOA
HOA
- Services included: None
Location
- Region: Danville
Financial & listing details
- Price per square foot: $194/sqft
- Tax assessed value: $164,697
- Annual tax amount: $4,205
- Date on market: 6/22/2026
- Ownership: Fee Simple
Estimated market value
$268,000
$255,000 - $281,000
$1,381/mo
Price history
| Date | Event | Price |
|---|---|---|
| 8/5/2026 | Price change | $275,000-8.3%$194/sqft |
Source:  MRED as distributed by MLS GRID #12684935 Report a problem MRED as distributed by MLS GRID #12684935 Report a problem | ||
| 7/9/2026 | Price change | $299,900-3.3%$211/sqft |
Source: MRED as distributed by MLS GRID #12684935 Report a problem | ||
| 6/22/2026 | Listed for sale | $310,000+148%$218/sqft |
Source: MRED as distributed by MLS GRID #12684935 Report a problem | ||
| 12/21/2016 | Sold | $125,000-7.3%$88/sqft |
Source:  CIBR #D203016 Report a problem CIBR #D203016 Report a problem | ||
| 9/15/2016 | Listed for sale | $134,900$95/sqft |
Source: RE/MAX 2000 #203016 Report a problem | ||
| 5/25/2016 | Listing removed | $134,900$95/sqft |
Source: RE/MAX 2000 #203016 Report a problem | ||
| 5/12/2016 | Listed for sale | $134,900$95/sqft |
Source: RE/MAX 2000 #203016 Report a problem | ||
Public tax history
| Year | Property taxes | Tax assessment |
|---|---|---|
| 2024 | $3,610 +4.8% | $54,899 +10.9% |
| 2023 | $3,444 +3.8% | $49,517 +9.9% |
| 2022 | $3,318 +3.2% | $45,061 +5.2% |
| 2021 | $3,216 +2.1% | $42,834 +1.5% |
| 2020 | $3,150 +2.4% | $42,201 +2.6% |
| 2017 | $3,077 | $41,119 |
| 2015 | $3,077 +18.8% | $41,119 +8.7% |
| 2014 | $2,589 | $37,818 |
| 2013 | $2,589 | $37,818 -3.2% |
| 2012 | -- | $39,059 |
| 2011 | -- | $39,059 |
| 2010 | -- | $39,059 |
| 2009 | -- | $39,059 |
| 2008 | -- | $39,059 +9.5% |
| 2007 | $2,537 +12.5% | $35,670 |
| 2006 | $2,255 +9% | $35,670 |
| 2005 | $2,068 +2.6% | $35,670 +8% |
| 2004 | $2,016 -2.3% | $33,028 +1.1% |
| 2002 | $2,063 +0.2% | $32,669 +3.5% |
| 2001 | $2,060 +1.9% | $31,564 |
| 2000 | $2,022 | $31,564 |
Find assessor info on the county website
Monthly payment
Est. payment
Payment breakdown
Explore the cost of this home by adjusting the details. Changes won't be saved.Climate risks
Neighborhood: 61834
Nearby schools
GreatSchools rating
- 2/10Liberty Elementary SchoolGrades: K-4Distance: 2 mi
- 2/10North Ridge Middle SchoolGrades: 7-8Distance: 1.9 mi
- 2/10Danville High SchoolGrades: 9-12Distance: 2.4 mi
Schools provided by the listing agent
- District: 118
Source: MRED as distributed by MLS GRID. This data may not be complete. We recommend contacting the local school district to confirm school assignments for this home.
- $163,5001 bd1 ba-- sqft20043 Woodbury Hl, Danville, IL 61834Off Market
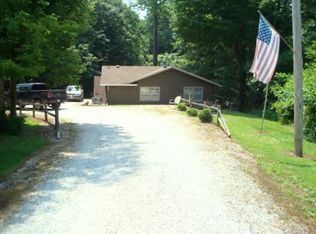
- $143,000-- bd-- ba-- sqft19903 Woodbury Hl, Danville, IL 61834Off Market
- $247,800-- bd-- ba-- sqft20150 Woodbury Hl, Danville, IL 61834Off Market
- $17,1751.93 acres20150 Woodbury Hl, Danville, IL 61834Off Market
- $2,355-- bd-- ba-- sqft20150 Woodbury Hl, Danville, IL 61834Off Market
- $2,223-- bd-- ba-- sqft20150 Woodbury Hl, Danville, IL 61834Off Market
- $196,500-- bd-- ba-- sqft19972 Woodbury Hl, Danville, IL 61834Sold
- $211,900-- bd-- ba-- sqft19795 Woodbury Hl, Danville, IL 61834Off Market
A local agent can set up tours, give advice and negotiate with sellers.
A local lender can help you make sure your offer is ready when you are.
Similar homes
- $--3 bd2 ba1.8k sqft1906 N Vermilion St, Danville, IL 61832Auction
 Auction.com 2
 - $299,0004 bd3 ba2.1k sqft10 Lincolnshire Ave, Danville, IL 61832For Sale
 MLS ID #6259643, Mike Van De Walker. CIBR
 - $290,0003 bd2 ba1.8k sqft621 S Oakwood St, Oakwood, IL 61858Active
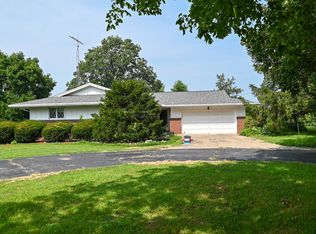 MLS ID #12714938, Erin Clingan-Harrison, CLINGAN,JIM AUCTION&REALTY,INC. MRED as distributed by MLS GRID
 - $222,5003 bd2 ba1.6k sqft13079 E 2210 North Rd, Danville, IL 61834For Sale
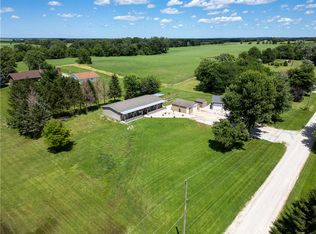 MLS ID #6259288, Hayley Siefert. CIBR
 - $275,0004 bd2 ba2.1k sqft15825 Clingan Ln, Westville, IL 61883For SaleMLS ID #6258286, William Schlunaker. CIBR
- $185,0003 bd2 ba1.7k sqft307 Poland Rd, Danville, IL 61834For SaleMLS ID #6259347, Kelly McMasters. CIBR
- $275,0003 bd2 ba1.7k sqft632 Lucas Ln, Oakwood, IL 61858For SaleMLS ID #6260133, Andrea Calamari. CIBR
- $309,9004 bd2 ba2k sqft1073 Catlin Homer Rd, Homer, IL 61849For SaleMLS ID #6258622, Marvin Turner. CIBR
- $155,9002 bd1 ba1.1k sqft3011 Perrysville Rd, Danville, IL 61834For SaleMLS ID #6260085, Amber Byram. CIBR
- $359,9003 bd2 ba1.8k sqft9758 E 1980 North Rd, Oakwood, IL 61858ActiveMLS ID #12661813, Ryan Dallas, RYAN DALLAS REAL ESTATE. MRED as distributed by MLS GRID
- $259,0003 bd2 ba1.5k sqft106 Elm Dr, Covington, IN 47932ActiveMLS ID #22117559, Noah Reissmann, Bentley Real Estate. MIBOR as distributed by MLS GRID
- $169,5003 bd2 ba1.3k sqft118 Pollack Ave, Danville, IL 61832For SaleMLS ID #6258300, Lyle Holycross. CIBR
- $330,0004 bd2 ba2k sqft16904-3130 Northwest St, Crossville, IL 62827For SaleMLS ID #6259982, Shannon LaBounty. CIBR
- $359,9003 bd2 ba1.8k sqft9758-1980 Northend Rd, Oakwood, IL 61858For SaleMLS ID #6259150, Ryan Dallas. CIBR
- $179,9003 bd2 ba2k sqft214 E Woodlawn Ave, Danville, IL 61832For SaleMLS ID #6260222, Amber Byram. CIBR
- $230,0003 bd2 ba1.6k sqft110 N Joy Dr, Ogden, IL 61859NewMLS ID #12718754, Natalie Nielsen, Pathway Realty, PLLC. MRED as distributed by MLS GRID
- $219,9003 bd2 ba1.4k sqft302 S Olmstead St, Oakwood, IL 61858For SaleMLS ID #6260137, Delaney Sturner. CIBR
- $269,0003 bd2 ba2k sqft1204 Orchard Dr, Covington, IN 47932ActiveMLS ID #22110972, Adam Farrell, Ferris Property Group. MIBOR as distributed by MLS GRID
- $175,0003 bd2 ba1.6k sqft911 Forrest St, Danville, IL 61832For SaleMLS ID #6259311, Ryan Dallas. CIBR
- $254,9002 bd2 ba2k sqft13969 E 3797 North Rd, Hoopeston, IL 60942For SaleMLS ID #6258561, Shannon LaBounty. CIBR
