This unique property encompasses 8.5 acres of land that runs along the North Fork/Middle Branch river, featuring a main house with four bedrooms, two full bathrooms, a living room and family room all of which offer picturesque views of trees and wildlife. The primary bathroom has undergone recent renovations. Central air has recently been installed. The roof is newer as well. The remainder of the main house is awaiting your personal touch.
The barn is a 35 x 20 with approximately 700 SQ feet of finished living space and possesses potential as an income rental, in-law suite, or hunters’ retreat. It has three bedrooms, one full bathroom, laundry facilities, and a fully equipped kitchen. Additionally, there is an attic area with a separate entrance in the barn that could be transformed into an entertainment space, storage area, or any other desired purpose.
Both the house and barn living quarters have generators, water softeners and whole house water filters. There's also a space for RV parking with hookups available.
This property is ideal for establishing trails, engaging in hunting activities, or simply immersing oneself in the serene ambiance of nature.
For sale
$330,000
16904-3130 Northwest St, Crossville, IL 62827
4beds
2,055sqft
:
Get pre-qualified$2,235/mo
Single Family Residence
Built in 1984
8.5 Acres Lot
$-- Zestimate®
$161/sqft
$-- HOA
What's special
Central air
- 13 days |
- 349 |
- 26 |
Zillow last checked:
Listing updated:
Listed by:
Shannon LaBounty 217-431-7000,
RE/MAX ULTIMATE
Source: CIBR,MLS#: 6259982 Originating MLS: Central Illinois Board Of REALTORS
Originating MLS: Central Illinois Board Of REALTORSFacts & features
Interior
Bedrooms & bathrooms
- Bedrooms: 4
- Bathrooms: 2
- Full bathrooms: 2
Primary bedroom
- Description: Flooring: Carpet
- Level: Main
- Dimensions: 14 x 15
Bedroom
- Description: Flooring: Wood
- Level: Main
- Dimensions: 10.5 x 13
Bedroom
- Description: Flooring: Hardwood
- Level: Main
- Dimensions: 11.5 x 13.5
Bedroom
- Description: Flooring: Hardwood
- Level: Main
- Dimensions: 11.5 x 10.5
Dining room
- Description: Flooring: Carpet
- Level: Main
- Dimensions: 12 x 13
Family room
- Description: Flooring: Carpet
- Level: Main
- Dimensions: 20 x 15
Kitchen
- Description: Flooring: Vinyl
- Level: Main
- Dimensions: 17 x 12
Living room
- Description: Flooring: Carpet
- Level: Main
- Dimensions: 24 x 13
Heating
- Propane
Cooling
- Central Air
Appliances
- Included: Dryer, Microwave, Propane Water Heater, Range, Refrigerator, Washer, Water Purifier
- Laundry: Main Level
Features
- Bath in Primary Bedroom, Main Level Primary, Wood Burning Stove, Workshop
- Basement: Crawl Space
- Number of fireplaces: 1
- Fireplace features: Wood Burning Stove
Interior area
- Total structure area: 2,055
- Total interior livable area: 2,055 sqft
- Finished area above ground: 2,055
Property
Parking
- Total spaces: 2
- Parking features: Attached, Garage
- Attached garage spaces: 2
Features
- Levels: One
- Stories: 1
- Patio & porch: Deck
- Exterior features: Circular Driveway, Deck, Shed, Workshop
Lot
- Size: 8.5 Acres
- Features: Wooded
Details
- Additional structures: Guest House, Outbuilding, Shed(s)
- Parcel number: 0931400004
- Zoning: Other
- Special conditions: None
- Other equipment: Generator
Construction
Type & style
- Home type: SingleFamily
- Architectural style: Ranch
- Property subtype: Single Family Residence
Materials
- Vinyl Siding
- Foundation: Crawlspace
- Roof: Shingle
Condition
- Year built: 1984
Utilities & green energy
- Electric: Generator
- Sewer: Septic Tank
- Water: Well
Community & HOA
Location
- Region: Crossville
Financial & listing details
- Price per square foot: $161/sqft
- Annual tax amount: $6,820
- Date on market: 7/27/2026
- Cumulative days on market: 15 days
- Road surface type: Gravel
Estimated market value
Not available
Estimated sales range
Not available
Not available
Price history
| Date | Event | Price |
|---|---|---|
| 7/28/2026 | Listed for sale | $330,000$161/sqft |
Source:  CIBR #6259982 Report a problem CIBR #6259982 Report a problem | ||
Public tax history
Tax history is unavailable.
Monthly payment
Est. payment
Payment breakdown
Explore the cost of this home by adjusting the details. Changes won't be saved.Climate risks
Neighborhood: 62827
Nearby schools
GreatSchools rating
- 5/10Rossville-Alvin Elementary SchoolGrades: PK-8Distance: 4.8 mi
- NACooperative High School 7Grades: 9-12Distance: 4.8 mi
Schools provided by the listing agent
- District: Bismarck-Henning Dist. 1
Source: CIBR. This data may not be complete. We recommend contacting the local school district to confirm school assignments for this home.
- $2,2327,405 sqft16644 E 3060 North Rd, Alvin, IL 61811Off Market
- $330,300-- bd-- ba-- sqft16904 E 3130 North Rd, Rossville, IL 60963Off Market
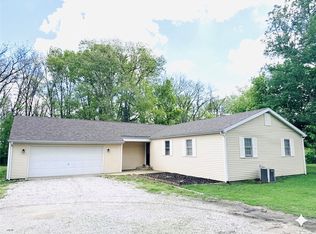
- $234,9003 bd2 ba1.3k sqft16944 E 3130 North Rd, Rossville, IL 60963Pending
- $21,957-- bd-- ba-- sqft16644 E 3060 North Rd, Alvin, IL 61811Off Market
- $64,212-- bd-- ba-- sqft16644 E 3060 North Rd, Alvin, IL 61811Off Market
- $4,173-- bd-- ba-- sqft16644 E 3060 North Rd, Alvin, IL 61811Off Market
- $3,675-- bd-- ba-- sqft16644 E 3060 North Rd, Alvin, IL 61811Off Market
- $16,443-- bd-- ba-- sqft16644 E 3060 North Rd, Alvin, IL 61811Off Market
A local agent can set up tours, give advice and negotiate with sellers.
Similar homes
- $359,9003 bd2 ba1.8k sqft9758-1980 Northend Rd, Oakwood, IL 61858For Sale
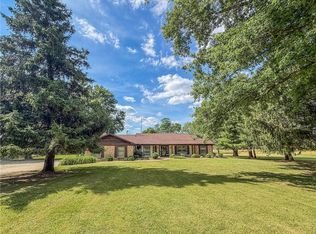 MLS ID #6259150, Ryan Dallas. CIBR
 - $359,9003 bd2 ba1.8k sqft9758 E 1980 North Rd, Oakwood, IL 61858Active
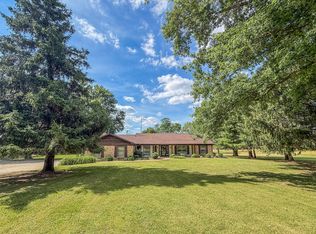 MLS ID #12661813, Ryan Dallas, RYAN DALLAS REAL ESTATE. MRED as distributed by MLS GRID
 - $299,0004 bd3 ba2.1k sqft10 Lincolnshire Ave, Danville, IL 61832For Sale
 MLS ID #6259643, Mike Van De Walker. CIBR
 - $360,0004 bd3 ba1.9k sqft2499 County Road 2600 N, Penfield, IL 61862Active
 MLS ID #12717638, Steve Littlefield, KELLER WILLIAMS-TREC. MRED as distributed by MLS GRID
 - $275,0004 bd2 ba1.4k sqft20107 Woodbury Hl, Danville, IL 61834ActiveMLS ID #12684935, Erin Clingan-Harrison, CLINGAN,JIM AUCTION&REALTY,INC. MRED as distributed by MLS GRID
- $315,0003 bd2 ba2.1k sqft726 S Williamsport Rd, Williamsport, IN 47993For SaleMLS ID #202624316, MIKE KAY, Warren Agency. IRMLS
- $175,0003 bd2 ba1.6k sqft216 Maple St, Rossville, IL 60963For SaleMLS ID #6259986, Scott Preston. CIBR
- $299,9003 bd2 ba2.4k sqft216 Oakwood Dr, Williamsport, IN 47993ActiveMLS ID #22117613, Tammy Pearman, Legacy Land & Homes of Indiana. MIBOR as distributed by MLS GRID
- $290,0003 bd2 ba1.8k sqft621 S Oakwood St, Oakwood, IL 61858ActiveMLS ID #12714938, Erin Clingan-Harrison, CLINGAN,JIM AUCTION&REALTY,INC. MRED as distributed by MLS GRID
- $--4 bd2 ba2.1k sqft1738 S Washington St, Tilton, IL 61833AuctionAuction.com 1
- $254,9002 bd2 ba2k sqft13969 E 3797 North Rd, Hoopeston, IL 60942For SaleMLS ID #6258561, Shannon LaBounty. CIBR
- $275,0003 bd2 ba1.7k sqft632 Lucas Ln, Oakwood, IL 61858For SaleMLS ID #6260133, Andrea Calamari. CIBR
- $179,9003 bd2 ba2k sqft214 E Woodlawn Ave, Danville, IL 61832For SaleMLS ID #6260222, Amber Byram. CIBR
- $409,9004 bd3 ba2.4k sqft3417 W 850th Rd N, Boswell, IN 47921For SaleMLS ID #202616718, Kimi J Speer, Indiana Legacy Co., LLC. IRMLS
- $199,5003 bd2 ba2.7k sqft525 Honeywell Park, Hoopeston, IL 60942For SaleMLS ID #6260124, Kristy Garrison. CIBR
- $199,5003 bd2 ba2.7k sqft525 E Honeywell Ave, Hoopeston, IL 60942NewMLS ID #12728285, Kristy Garrison, Real Broker LLC Branch Office. MRED as distributed by MLS GRID
- $219,9003 bd2 ba1.4k sqft302 S Olmstead St, Oakwood, IL 61858For SaleMLS ID #6260137, Delaney Sturner. CIBR
- $190,0003 bd2 ba1.7k sqft307 Poland Rd, Danville, IL 61834For SaleMLS ID #6259347, Kelly McMasters. CIBR
- $279,5003 bd2 ba2.6k sqft308 Delwood Dr, Covington, IN 47932ActiveMLS ID #22117960, Tammy Pearman, Legacy Land & Homes of Indiana. MIBOR as distributed by MLS GRID
- $235,0004 bd3 ba2.8k sqft14811 Denmar Ln, Danville, IL 61834ActiveMLS ID #12604754, Erin Clingan-Harrison, CLINGAN,JIM AUCTION&REALTY,INC. MRED as distributed by MLS GRID
