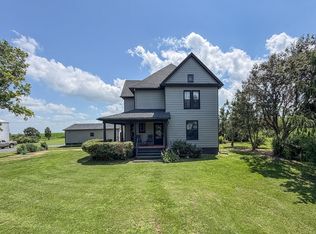
Nestled on a spacious corner lot in the peaceful countryside, this beautifully maintained 4-bedroom, 3-bathroom home offers the perfect blend of comfort, privacy, and room to grow. Surrounded by open space, you'll enjoy the tranquility of country living while still having plenty of room to relax and entertain. Inside, you'll be welcomed by a warm and inviting layout that has been lovingly cared for. The finished basement provides incredible flexibility with space that's perfect for a recreation room, playroom, hobby area, home gym, or whatever best fits your lifestyle. Step outside to the large backyard where the expansive deck creates the ideal setting for morning coffee, summer barbecues, or gathering with family and friends. A charming covered front porch offers another peaceful spot to unwind and take in the surrounding countryside. With its generous yard, well-maintained condition, versatile living spaces, and serene rural setting, this home is ready to welcome its next owners. Don't miss your opportunity to enjoy the space, privacy, and comfort you've been searching for!
Active
Price cut: $15K (8/21)
$345,000
2499 County Road 2600 N, Penfield, IL 61862
4beds
1,993sqft
Single Family Residence
Built in 1976
1 Acres Lot
$334,600 Zestimate®
$173/sqft
$-- HOA
What's special
Finished basementLarge backyardVersatile living spacesWarm and inviting layoutGenerous yardCharming covered front porchSpacious corner lot
- 81 days
- 320
- 22
Zillow last checked:
Listing updated:
Listed by:
Steve Littlefield (217)202-7950,
KELLER WILLIAMS-TREC
Source: MRED as distributed by MLS GRID,MLS#: 12717638
Facts & features
Interior
Bedrooms & bathrooms
- Bedrooms: 4
- Bathrooms: 3
- Full bathrooms: 3
Rooms
- Room types: Bonus Room, Utility Room-Lower Level, Storage, Recreation Room, Deck
Primary bedroom
- Features: Bathroom (Full)
- Level: Main
- Area: 240 Square Feet
- Dimensions: 16X15
Bedroom 2
- Level: Main
- Area: 154 Square Feet
- Dimensions: 11X14
Bedroom 3
- Level: Main
- Area: 126 Square Feet
- Dimensions: 9X14
Bedroom 4
- Level: Basement
- Area: 144 Square Feet
- Dimensions: 12X12
Bonus room
- Level: Basement
- Area: 144 Square Feet
- Dimensions: 12X12
Deck
- Level: Main
- Area: 88 Square Feet
- Dimensions: 11X8
Dining room
- Level: Main
- Area: 165 Square Feet
- Dimensions: 11X15
Kitchen
- Level: Main
- Area: 180 Square Feet
- Dimensions: 12X15
Laundry
- Level: Main
- Area: 195 Square Feet
- Dimensions: 13X15
Living room
- Level: Main
- Area: 308 Square Feet
- Dimensions: 22X14
Recreation room
- Level: Basement
- Area: 1102 Square Feet
- Dimensions: 38X29
Storage
- Level: Basement
- Area: 60 Square Feet
- Dimensions: 12X5
Other
- Level: Basement
- Area: 300 Square Feet
- Dimensions: 15X20
Heating
- Propane, Forced Air
Cooling
- Central Air
Appliances
- Included: Range, Microwave, Dishwasher, Refrigerator
Features
- Basement: Partially Finished,Full
Interior area
- Total structure area: 3,665
- Total interior livable area: 1,993 sqft
- Finished area below ground: 1,385
Property
Parking
- Total spaces: 2.5
- Parking features: Garage Door Opener, Yes, Attached, Garage
- Attached garage spaces: 2.5
- Has uncovered spaces: Yes
Accessibility
- Accessibility features: No Disability Access
Features
- Stories: 1
- Patio & porch: Patio, Porch
Lot
- Size: 1 Acres
- Dimensions: 242x180
- Features: Corner Lot
Details
- Parcel number: 061130200004
- Special conditions: None
Construction
Type & style
- Home type: SingleFamily
- Property subtype: Single Family Residence
Materials
- Vinyl Siding
- Foundation: Concrete Perimeter
- Roof: Metal
Condition
- New construction: No
- Year built: 1976
Utilities & green energy
- Sewer: Septic Tank
- Water: Well
Community & HOA
HOA
- Services included: None
Location
- Region: Penfield
Financial & listing details
- Price per square foot: $173/sqft
- Tax assessed value: $211,710
- Annual tax amount: $4,367
- Date on market: 7/28/2026
- Ownership: Fee Simple
Estimated market value
$334,600
$318,000 - $351,000
$2,185/mo
Price history
| Date | Event | Price |
|---|---|---|
| 8/21/2026 | Price change | $345,000-4.2%$173/sqft |
Source:  MRED as distributed by MLS GRID #12717638 Report a problem MRED as distributed by MLS GRID #12717638 Report a problem | ||
| 7/28/2026 | Listed for sale | $360,000$181/sqft |
Source: MRED as distributed by MLS GRID #12717638 Report a problem | ||
| 7/22/2026 | Listing removed | -- |
Source: Owner Report a problem | ||
| 7/14/2026 | Price change | $360,000-4%$181/sqft |
Source: Owner Report a problem | ||
| 7/2/2026 | Listed for sale | $375,000+264.1%$188/sqft |
Source: Owner Report a problem | ||
| 11/5/2014 | Sold | $103,000$52/sqft |
Source: Agent Provided Report a problem | ||
Public tax history
| Year | Property taxes | Tax assessment |
|---|---|---|
| 2025 | $4,367 +4.7% | $70,570 +8.8% |
| 2024 | $4,172 +5.4% | $64,860 +6.6% |
| 2023 | $3,958 +4.4% | $60,850 +6.5% |
| 2022 | $3,792 +3.2% | $57,140 +4.1% |
| 2021 | $3,673 +2.2% | $54,890 +3.3% |
| 2020 | $3,594 | $53,140 +3% |
| 2019 | -- | $51,590 +1.7% |
| 2018 | -- | $50,730 +5% |
| 2017 | $3,291 +2.5% | $48,310 +2.2% |
| 2016 | $3,209 | $47,270 +1.2% |
| 2015 | $3,209 +115.7% | $46,710 +8.8% |
| 2014 | $1,487 -43.4% | $42,950 |
| 2013 | $2,629 +67% | $42,950 |
| 2012 | $1,574 +3.2% | $42,950 |
| 2011 | $1,525 +1.4% | $42,950 -6.7% |
| 2010 | $1,504 | $46,040 |
| 2009 | -- | $46,040 +1.9% |
| 2008 | -- | $45,180 |
| 2007 | $1,734 -3.4% | $45,180 +8.4% |
| 2006 | $1,795 +7.5% | $41,680 +4.1% |
| 2005 | $1,670 +0.4% | $40,030 +7.1% |
| 2004 | $1,663 -6.5% | $37,370 |
| 2003 | $1,778 -20.6% | $37,370 +5.7% |
| 2002 | $2,239 +10.3% | $35,350 +6.5% |
| 2001 | $2,030 +12.8% | $33,190 +7% |
| 2000 | $1,800 | $31,020 |
Find assessor info on the county website
Monthly payment
Est. payment
Payment breakdown
Explore the cost of this home by adjusting the details. Changes won't be saved.Climate risks
Neighborhood: 61862
Nearby schools
Schools provided by the listing agent
- Elementary: Gifford Elementary School
- Middle: Gifford Junior High School
- High: Rantoul High School
- District: 188
Source: MRED as distributed by MLS GRID. This data may not be complete. We recommend contacting the local school district to confirm school assignments for this home.


Similar homes
- $339,0004 bd3 ba1.6k sqft103 E Center St, Gifford, IL 61847Active
 MLS ID #12749027, Chase Carlson, TOWN & COUNTRY REALTY,LLP. MRED as distributed by MLS GRID
 - $380,0004 bd2 ba2k sqft721 E 200 North Rd, Loda, IL 60948New
 MLS ID #12783944, Nate Evans, Nate Evans Group. MRED as distributed by MLS GRID
 - $319,9004 bd2 ba2.1k sqft2273 County Road 3100 N, Gifford, IL 61847Active
 MLS ID #12692195, Ryan Dallas, RYAN DALLAS REAL ESTATE. MRED as distributed by MLS GRID
 - $359,0004 bd3 ba2.3k sqft702 Cambridge Dr, Paxton, IL 60957Active
 MLS ID #12722159, Alaina Kief, Kief Realty. MRED as distributed by MLS GRID
