Country living at its finest! Situated on approximately 2.5 acres between Loda and Cissna Park, this beautifully maintained ranch offers the perfect combination of updated living spaces, room to spread out, and incredible outbuildings! The main floor has recently undergone extensive updates, creating a fresh, modern feel throughout. You'll love the custom kitchen and dining area with granite countertops, along with the convenience of a main-floor primary suite and laundry room. Downstairs, the expansive basement offers an incredible amount of additional living space, complete with a bedroom, full bathroom, and plenty of room for entertaining, family gatherings, a recreation area, or even the potential for additional bedrooms! Outside, you'll find two impressive sheds measuring 48'x76' and 54'x100', PLUS a separate barn, offering endless possibilities for storage, equipment, hobbies, animals, or whatever fits your needs! Additional highlights include geothermal heating and cooling, an attached two-car garage, and a back patio overlooking the peaceful country setting. Located on a quiet road in the Cissna Park school district, this property offers the space, versatility, and country lifestyle you've been looking for!
Contingent
$380,000
721 E 200 North Rd, Loda, IL 60948
4beds
2,000sqft
Single Family Residence
Built in ----
2.48 Acres Lot
$-- Zestimate®
$190/sqft
$-- HOA
What's special
Separate barnMain-floor primary suiteAttached two-car garageCustom kitchenLaundry room
- --
- 872
- views
- 42
- saves
Likely to sell faster than
Zillow last checked:
Listing updated:
Listed by:
Nate Evans 217-493-9297,
Nate Evans Group,
Kennedy Glazik 815-644-2626,
Nate Evans Group
Source: MRED as distributed by MLS GRID,MLS#: 12783944
Facts & features
Interior
Bedrooms & bathrooms
- Bedrooms: 4
- Bathrooms: 2
- Full bathrooms: 2
Rooms
- Room types: Utility Room-Lower Level, Recreation Room, Office, Bonus Room
Primary bedroom
- Features: Bathroom (Half)
- Area: 156 Square Feet
- Dimensions: 12X13
Bedroom 2
- Area: 132 Square Feet
- Dimensions: 12X11
Bedroom 3
- Area: 120 Square Feet
- Dimensions: 12X10
Bedroom 4
- Area: 169 Square Feet
- Dimensions: 13X13
Bonus room
- Area: 80 Square Feet
- Dimensions: 8X10
Kitchen
- Area: 260 Square Feet
- Dimensions: 20X13
Living room
- Area: 294 Square Feet
- Dimensions: 21X14
Office
- Area: 209 Square Feet
- Dimensions: 19X11
Recreation room
- Area: 1045 Square Feet
- Dimensions: 55X19
Other
- Area: 169 Square Feet
- Dimensions: 13X13
Heating
- Geothermal
Cooling
- Geothermal
Features
- Basement: Finished,Full
Interior area
- Total structure area: 3,482
- Total interior livable area: 2,000 sqft
- Finished area below ground: 1,193
Property
Parking
- Total spaces: 2
- Parking features: Yes, Garage Owned, Attached, Garage
- Attached garage spaces: 2
Accessibility
- Accessibility features: No Disability Access
Features
- Stories: 1
Lot
- Size: 2.48 Acres
- Dimensions: 294x367
Details
- Parcel number: 38301000020000
- Special conditions: None
Construction
Type & style
- Home type: SingleFamily
- Architectural style: Ranch
- Property subtype: Single Family Residence
Materials
- Vinyl Siding
Condition
- New construction: No
Utilities & green energy
- Sewer: Septic Tank
- Water: Well
Community & HOA
HOA
- Services included: None
Location
- Region: Loda
Financial & listing details
- Price per square foot: $190/sqft
- Tax assessed value: $192,024
- Annual tax amount: $2,054
- Date on market: 10/16/2026
- Ownership: Fee Simple
Estimated market value
Not available
Estimated sales range
Not available
Not available
Price history
| Date | Event | Price |
|---|---|---|
| 6/6/2025 | Sold | $350,000-6.7%$175/sqft |
Source:  MRED as distributed by MLS GRID #12221606 Report a problem | ||
| 4/10/2025 | Contingent | $375,000$188/sqft |
Source: MRED as distributed by MLS GRID #12221606 Report a problem | ||
| 3/3/2025 | Price change | $375,000-2.6%$188/sqft |
Source: MRED as distributed by MLS GRID #12221606 Report a problem | ||
| 1/9/2025 | Price change | $385,000-2.5%$193/sqft |
Source: MRED as distributed by MLS GRID #12221606 Report a problem | ||
| 12/5/2024 | Listed for sale | $395,000$198/sqft |
Source: MRED as distributed by MLS GRID #12221606 Report a problem | ||
Public tax history
| Year | Property taxes | Tax assessment |
|---|---|---|
| 2025 | $4,275 +14.6% | $64,008 +11.6% |
| 2024 | $3,731 +4% | $57,358 +8.4% |
| 2023 | $3,587 +9.6% | $52,898 +4.7% |
| 2022 | $3,272 -7.8% | $50,545 +0% |
| 2021 | $3,550 -6.7% | $50,535 -1.9% |
| 2020 | $3,803 -13% | $51,520 -10% |
| 2019 | $4,372 -0.6% | $57,269 +0% |
| 2018 | $4,398 -1% | $57,249 +0% |
| 2017 | $4,441 +0.7% | $57,239 +0% |
| 2016 | $4,412 +92.6% | $57,219 +0% |
| 2015 | $2,290 | $57,209 |
Find assessor info on the county website
Monthly payment
Est. payment
Payment breakdown
Explore the cost of this home by adjusting the details. Changes won't be saved.Climate risks
Neighborhood: 60948
Nearby schools
Schools provided by the listing agent
- Elementary: Cissna Park Elementary School
- Middle: Cissna Park Junior High School
- High: Cissna Park High School
- District: 6
Source: MRED as distributed by MLS GRID. This data may not be complete. We recommend contacting the local school district to confirm school assignments for this home.
- $198,900-- bd-- ba-- sqft738 E 200 North Rd, Cissna Park, IL 60924Off Market
- $653,600-- bd-- ba-- sqft773 E 200 North Rd, Cissna Park, IL 60924Off Market
- $100,530-- bd-- ba-- sqft760 E 200 North Rd, Cissna Park, IL 60924Off Market
- $770,200-- bd-- ba-- sqft785 E 200 North Rd, Cissna Park, IL 60924Off Market
Similar homes
- $438,9004 bd2 ba2k sqft496 Rulison Dr, Loda, IL 60948Active
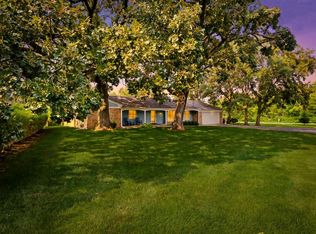 MLS ID #12712875, Diane Dawson, RE/MAX REALTY ASSOCIATES-CHA. MRED as distributed by MLS GRID
- $399,0003 bd3 ba1.8k sqft525 Sunrise Dr, Loda, IL 60948Active
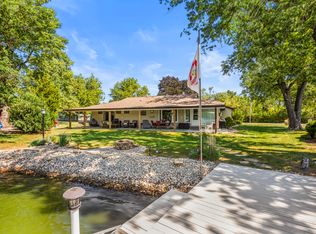 MLS ID #12751670, Craig Buchanan, RE/MAX REALTY ASSOCIATES-CHA. MRED as distributed by MLS GRID
- $264,9004 bd3 ba2k sqft137 Chippewa Dr, Loda, IL 60948Active
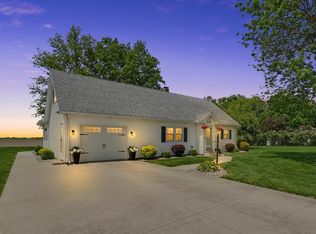 MLS ID #12756120, Nate Evans, Nate Evans Group. MRED as distributed by MLS GRID
- $--3 bd2 ba1.9k sqft113 Chickasaw Ln, Loda, IL 60948Auction
 Auction.com 1
