Beautifully remodeled 4BR, 3 Bath home located on 2.24 acres just East of Gilman! The spacious open floor plan makes this home feel very warm and inviting. Master BR has private 3/4 Bath. Large 1st floor guest bath w/combined laundry room. Kitchen has all new cabinetry & countertops, island, stainless steel appliances, and eat-in table space. 26x32 Garage w/electric, openers, and concrete floor. This home has been totally remodeled from top to bottom since 2021 with updates that include: Roof (2023), Furnace (2021), C/A (2023), plumbing, septic system, well pump & tank, 200 amp wiring, replacement windows, vinyl siding, insulation, drywall, paint, flooring, completely renovated Kitchen & Baths, doors, trim, light fixtures, stainless steel appliances...This property is a must see as there is simply too much to list! Pre-approved buyers only!
Active
Price cut: $10K (8/7)
$389,900
929 E Us Highway 24, Gilman, IL 60938
4beds
2,296sqft
Single Family Residence
Built in 1911
2.24 Acres Lot
$375,800 Zestimate®
$170/sqft
$-- HOA
What's special
Spacious open floor planEat-in table spaceWarm and invitingReplacement windowsVinyl sidingStainless steel appliances
- 121 days
- 232
- 9
Zillow last checked:
Listing updated:
Listed by:
Scott Williamson 815-383-0292,
The Williamson Agency
Source: MRED as distributed by MLS GRID,MLS#: 12672012
Facts & features
Interior
Bedrooms & bathrooms
- Bedrooms: 4
- Bathrooms: 3
- Full bathrooms: 3
Rooms
- Room types: Foyer, Other Room
Primary bedroom
- Features: Flooring (Wood Laminate), Bathroom (Full, Shower Only)
- Level: Main
- Area: 208 Square Feet
- Dimensions: 13X16
Bedroom 2
- Level: Second
- Area: 210 Square Feet
- Dimensions: 14X15
Bedroom 3
- Features: Flooring (Wood Laminate)
- Level: Second
- Area: 195 Square Feet
- Dimensions: 13X15
Bedroom 4
- Features: Flooring (Wood Laminate)
- Level: Second
- Area: 88 Square Feet
- Dimensions: 8X11
Dining room
- Level: Main
- Dimensions: COMBO
Foyer
- Features: Flooring (Wood Laminate)
- Level: Main
- Area: 40 Square Feet
- Dimensions: 5X8
Kitchen
- Features: Kitchen (Island), Flooring (Wood Laminate), Window Treatments (Curtains/Drapes)
- Level: Main
- Area: 405 Square Feet
- Dimensions: 15X27
Living room
- Features: Flooring (Wood Laminate), Window Treatments (Curtains/Drapes)
- Level: Main
- Area: 300 Square Feet
- Dimensions: 15X20
Other
- Features: Flooring (Wood Laminate)
- Level: Main
- Area: 144 Square Feet
- Dimensions: 9X16
Heating
- Propane
Cooling
- Central Air
Appliances
- Included: Range, Dishwasher, Refrigerator, Stainless Steel Appliance(s), Water Softener Owned, Gas Water Heater
- Laundry: Main Level, In Bathroom
Features
- 1st Floor Bedroom, 1st Floor Full Bath
- Flooring: Laminate
- Basement: Unfinished,Partial
Interior area
- Total structure area: 0
- Total interior livable area: 2,296 sqft
Property
Parking
- Total spaces: 2
- Parking features: Gravel, Garage Door Opener, Yes, Detached, Garage
- Garage spaces: 2
- Has uncovered spaces: Yes
Accessibility
- Accessibility features: No Disability Access
Features
- Stories: 2
- Patio & porch: Deck
Lot
- Size: 2.24 Acres
- Dimensions: 286x341
Details
- Additional structures: Barn(s), Garage(s)
- Parcel number: 24041000030000
- Zoning: SINGL
- Special conditions: None
- Other equipment: Water-Softener Owned, Ceiling Fan(s), Sump Pump
Construction
Type & style
- Home type: SingleFamily
- Property subtype: Single Family Residence
Materials
- Vinyl Siding
- Roof: Asphalt
Condition
- New construction: No
- Year built: 1911
- Major remodel year: 2021
Utilities & green energy
- Electric: Circuit Breakers, 200+ Amp Service
- Sewer: Septic Tank
- Water: Well
Community & HOA
HOA
- Services included: None
Location
- Region: Gilman
Financial & listing details
- Price per square foot: $170/sqft
- Tax assessed value: $66,330
- Annual tax amount: $1,644
- Date on market: 6/16/2026
- Ownership: Fee Simple
Estimated market value
$375,800
$357,000 - $395,000
$2,473/mo
Price history
| Date | Event | Price |
|---|---|---|
| 8/7/2026 | Price change | $389,900-2.5%$170/sqft |
Source:  MRED as distributed by MLS GRID #12672012 Report a problem MRED as distributed by MLS GRID #12672012 Report a problem | ||
| 6/16/2026 | Listed for sale | $399,900$174/sqft |
Source: MRED as distributed by MLS GRID #12672012 Report a problem | ||
| 12/19/2025 | Listing removed | $399,900$174/sqft |
Source: MRED as distributed by MLS GRID #12478520 Report a problem | ||
| 9/23/2025 | Listed for sale | $399,900+788.7%$174/sqft |
Source: MRED as distributed by MLS GRID #12478520 Report a problem | ||
| 3/8/2021 | Sold | $45,000-15.1%$20/sqft |
Source: Public Record Report a problem | ||
| 12/10/2020 | Listed for sale | $53,000+51.4%$23/sqft |
Source: Owner Report a problem | ||
| 5/22/2014 | Sold | $35,000$15/sqft |
Source: Public Record Report a problem | ||
Public tax history
| Year | Property taxes | Tax assessment |
|---|---|---|
| 2024 | $1,560 +7.2% | $22,110 +5.8% |
| 2023 | $1,455 +0.1% | $20,900 +1% |
| 2022 | $1,454 +66.1% | $20,700 +17% |
| 2021 | $876 +7.4% | $17,690 +7.3% |
| 2020 | $815 +3.9% | $16,480 +3.4% |
| 2019 | $784 +4.1% | $15,940 +2.7% |
| 2018 | $753 +1.5% | $15,520 +1.8% |
| 2017 | $742 -1.9% | $15,250 |
| 2016 | $756 -22.8% | $15,250 +1.3% |
| 2015 | $979 -19.1% | $15,060 +1.8% |
| 2014 | $1,211 | $14,790 |
Find assessor info on the county website
Monthly payment
Est. payment
Payment breakdown
Explore the cost of this home by adjusting the details. Changes won't be saved.Climate risks
Neighborhood: 60938
Nearby schools
Schools provided by the listing agent
- District: 10
Source: MRED as distributed by MLS GRID. This data may not be complete. We recommend contacting the local school district to confirm school assignments for this home.
Similar homes
- $197,5003 bd1 ba1.5k sqft812 W 3rd St, Gilman, IL 60938New
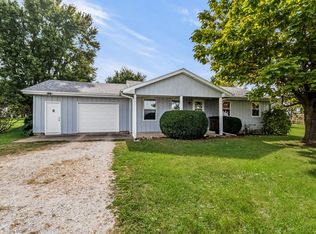 MLS ID #12779916, Shannon Fuhr, Joan Bullard Realty, Inc.. MRED as distributed by MLS GRID
 - $319,9003 bd3 ba3k sqft507 N Secor St, Gilman, IL 60938Active
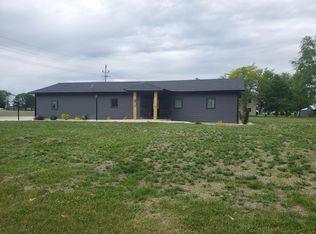 MLS ID #12369655, Steven Holsapple, Gold Key Realty Corporation. MRED as distributed by MLS GRID
 - $475,0004 bd4 ba2.2k sqft2078 N 1100th Rd E, Danforth, IL 60930Active
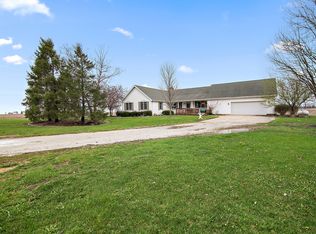 MLS ID #12764704, Leanne Provost, ABR,CRS,PSA,SRES, Berkshire Hathaway HomeServices Speckman Realty. MRED as distributed by MLS GRID
 - $359,9003 bd2 ba2.3k sqft1066 E 1100 North Rd, Onarga, IL 60955Active
 MLS ID #12712919, Justin Rogers, Village Realty Inc. MRED as distributed by MLS GRID
