Welcome home to peaceful country living on 4.33 acres in Danforth! Built in 2003 and being divided off a larger 160-acre parcel, this ranch home offers space, privacy, and beautiful views of surrounding farmland. Step inside to a spacious open floor plan featuring a large living room with a cozy wood-burning fireplace, built-in bookshelves, and an adjoining dining area. The oversized kitchen offers an abundance of cabinet storage and counter space along with a spacious eat-in dining area and room to add an island if desired. The generously sized master suite features a walk-in closet and private bath with double sinks, soaking tub, and separate shower. Two additional bedrooms share a full bath with double sinks and tub/shower combo. A large walk-in linen closet provides additional storage in the hallway. Just off the living room, the four-seasons room is filled with natural light and offers incredible views of the farmland behind the home, along with access to the deck and backyard. The laundry room is conveniently located just off the kitchen and provides access to the attached 2-car garage. This space also includes a sink, storage closet, half bath, and an additional door leading to the backyard and small dog run. The finished basement adds even more living space with a large family room featuring a second wood-burning fireplace, a 4th bedroom with private full bath, plus plenty of storage and easy access to the mechanicals. Please note: outbuilding and grain bins are not included with the sale. The taxes reflect a larger parcel of land. This property offers endless potential and a rare opportunity to enjoy rural living with room to grow. Being sold as-is
Active
Price cut: $25.1K (6/20)
$349,950
2078 N 1100th Rd E, Danforth, IL 60930
4beds
2,268sqft
Single Family Residence
Built in 2003
4.33 Acres Lot
$-- Zestimate®
$154/sqft
$-- HOA
What's special
Cozy wood-burning fireplaceTwo additional bedroomsGenerously sized master suiteSpacious open floor planOversized kitchenSpacious eat-in dining areaAdjoining dining area
- 129 days
- 397
- 20
Likely to sell faster than
Zillow last checked:
Listing updated:
Listed by:
Leanne Provost, ABR,CRS,PSA,SRES 815-790-1646,
Berkshire Hathaway HomeServices Speckman Realty
Source: MRED as distributed by MLS GRID,MLS#: 12609136
Facts & features
Interior
Bedrooms & bathrooms
- Bedrooms: 4
- Bathrooms: 4
- Full bathrooms: 3
- 1/2 bathrooms: 1
Rooms
- Room types: Heated Sun Room, Foyer
Primary bedroom
- Features: Flooring (Carpet), Bathroom (Full)
- Level: Main
- Area: 336 Square Feet
- Dimensions: 16X21
Bedroom 2
- Features: Flooring (Carpet)
- Level: Main
- Area: 154 Square Feet
- Dimensions: 11X14
Bedroom 3
- Features: Flooring (Carpet)
- Level: Main
- Area: 154 Square Feet
- Dimensions: 14X11
Bedroom 4
- Features: Flooring (Carpet)
- Level: Basement
- Area: 176 Square Feet
- Dimensions: 16X11
Dining room
- Level: Main
- Dimensions: COMBO
Family room
- Features: Flooring (Carpet)
- Level: Basement
- Area: 462 Square Feet
- Dimensions: 21X22
Foyer
- Features: Flooring (Hardwood)
- Level: Main
- Area: 77 Square Feet
- Dimensions: 11X7
Other
- Features: Flooring (Carpet)
- Level: Main
- Area: 144 Square Feet
- Dimensions: 12X12
Kitchen
- Features: Kitchen (Eating Area-Table Space), Flooring (Vinyl)
- Level: Main
- Area: 276 Square Feet
- Dimensions: 12X23
Laundry
- Features: Flooring (Vinyl)
- Level: Main
- Area: 126 Square Feet
- Dimensions: 9X14
Living room
- Features: Flooring (Carpet)
- Level: Main
- Area: 368 Square Feet
- Dimensions: 16X23
Heating
- Propane, Forced Air
Cooling
- Central Air
Appliances
- Included: Range, Microwave, Dishwasher, Refrigerator, Washer, Dryer
- Laundry: Main Level, Sink
Features
- 1st Floor Bedroom, 1st Floor Full Bath, Built-in Features, Walk-In Closet(s)
- Windows: Screens
- Basement: Finished,Partial
- Attic: Pull Down Stair
- Number of fireplaces: 2
- Fireplace features: Wood Burning, Family Room, Living Room
Interior area
- Total structure area: 0
- Total interior livable area: 2,268 sqft
Property
Parking
- Total spaces: 2
- Parking features: Concrete, Gravel, Garage Door Opener, Yes, Garage Owned, Attached, Garage
- Attached garage spaces: 2
- Has uncovered spaces: Yes
Accessibility
- Accessibility features: Hall Width 36 Inches or More, Stair Lift, Ramp - Main Level, Disability Access
Features
- Stories: 1
- Patio & porch: Deck
- Exterior features: Dog Run
Lot
- Size: 4.33 Acres
- Features: Landscaped, Mature Trees, Backs to Open Grnd
Details
- Additional structures: None
- Parcel number: 17231000010000
- Zoning: SINGL
- Special conditions: List Broker Must Accompany
- Other equipment: Water-Softener Owned, Ceiling Fan(s), Sump Pump, Generator
Construction
Type & style
- Home type: SingleFamily
- Property subtype: Single Family Residence
Materials
- Vinyl Siding
- Foundation: Concrete Perimeter
- Roof: Asphalt
Condition
- New construction: No
- Year built: 2003
Utilities & green energy
- Sewer: Septic Tank
- Water: Well
Community & HOA
Community
- Security: Security System, Carbon Monoxide Detector(s)
HOA
- Services included: None
Location
- Region: Danforth
Financial & listing details
- Price per square foot: $154/sqft
- Annual tax amount: $12,480
- Date on market: 5/7/2026
- Ownership: Fee Simple
Estimated market value
Not available
Estimated sales range
Not available
Not available
Price history
| Date | Event | Price |
|---|---|---|
| 6/20/2026 | Price change | $349,950-6.7%$154/sqft |
Source:  MRED as distributed by MLS GRID #12609136 Report a problem MRED as distributed by MLS GRID #12609136 Report a problem | ||
| 5/7/2026 | Listed for sale | $375,000$165/sqft |
Source: MRED as distributed by MLS GRID #12609136 Report a problem | ||
Public tax history
Tax history is unavailable.
Monthly payment
Est. payment
Payment breakdown
Explore the cost of this home by adjusting the details. Changes won't be saved.Climate risks
Neighborhood: 60930
Nearby schools
Schools provided by the listing agent
- District: 10
Source: MRED as distributed by MLS GRID. This data may not be complete. We recommend contacting the local school district to confirm school assignments for this home.
Similar homes
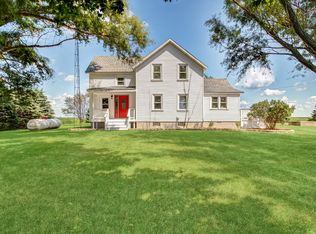
- $295,0004 bd2 ba1.8k sqft650 E 2200 North Rd, Danforth, IL 60930Active
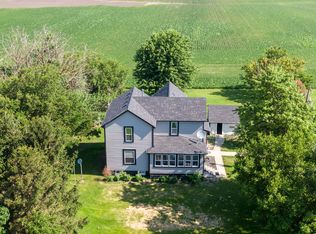 MLS ID #12700251, Carrie Cuffe, Village Realty Inc. MRED as distributed by MLS GRID
 - $389,9004 bd3 ba2.2k sqft929 E Us Highway 24, Gilman, IL 60938Active
 MLS ID #12672012, Scott Williamson, The Williamson Agency. MRED as distributed by MLS GRID
 - $365,0005 bd2 ba1.7k sqft102 N Pine St, Buckley, IL 60918Active
 MLS ID #12709386, Angela Roderick, KELLER WILLIAMS-TREC. MRED as distributed by MLS GRID
 - $379,9003 bd2 ba2.3k sqft1066 E 1100 North Rd, Onarga, IL 60955Active
 MLS ID #12712919, Justin Rogers, Village Realty Inc. MRED as distributed by MLS GRID
