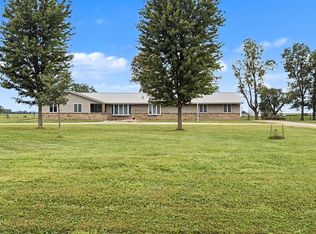
Escape to the country with this beautifully maintained 3-bedroom, 2-bath home situated on over 51/2 acres just outside Onarga. Offering 2,348 square feet of living space, this property blends timeless character with thoughtful updates and exceptional amenities. The kitchen features granite countertops, built-in wall ovens, and abundant cabinetry, while multiple living spaces include a cozy den and sunroom, each with a gas fireplace, plus a spacious living and dining room perfect for entertaining. The home has seen numerous important updates, including a complete HVAC system replacement in 2022 with a whole-house air filter and UV air purification system, a new roof in 2022, a 2019 well pump, and a new water heater installed in 2014. The property also features a whole-house water filtration system, owned water softener, and a reverse osmosis system installed in 2025. A heavy-duty battery-backup sump pump provides additional peace of mind for the basement. Outside, the property truly shines. Approximately 4 acres are fully enclosed with electric fencing and include an attached metal horse corral, creating an ideal setup for horses, livestock, or simply enjoying the open space. The historic main barn, originally constructed in the 1930s, was fully repainted in 2026 and features a climate-controlled office with dedicated heating and air conditioning, along with an incredible upstairs game room. The game room provides plenty of space for a pool table, ping pong, foosball, basketball, and more, with furnishings available to remain for the buyer if desired. A 2017 machine shed/horse barn features a tinned exterior and newer metal roofing, while an additional metal utility building inside the fenced area has historically served as a horse barn and chicken house and includes an exterior water spigot. The grounds offer even more, including a mature fruit orchard with apple, peach, and cherry trees along with grape vines, plus a backyard garden with two large raised beds that will remain with the property. Additional amenities include detached one-car and two-car garages and abundant storage throughout. Whether you're looking for a hobby farm, equestrian property, country retreat, or simply room to spread out, this unique property offers an incredible combination of comfortable living space, useful outbuildings, acreage, and thoughtful updates. The Yanmar tractor and attachments/accessories are also available for purchase separately.
Price change
Price cut: $20K (9/22)
$359,900
1066 E 1100 North Rd, Onarga, IL 60955
3beds
2,348sqft
Single Family Residence
Built in 1890
5.86 Acres Lot
$340,600 Zestimate®
$153/sqft
$-- HOA
What's special
Gas fireplaceAttached metal horse corralHeavy-duty battery-backup sump pumpIncredible upstairs game roomKitchen features granite countertopsWhole-house water filtration systemMultiple living spaces
- 65 days
- 550
- 60
Zillow last checked:
Listing updated:
Listed by:
Justin Rogers 217-213-1822,
Village Realty Inc
Source: MRED as distributed by MLS GRID,MLS#: 12712919
Facts & features
Interior
Bedrooms & bathrooms
- Bedrooms: 3
- Bathrooms: 2
- Full bathrooms: 2
Rooms
- Room types: Utility Room-1st Floor, Sun Room
Primary bedroom
- Features: Flooring (Carpet), Window Treatments (Wood Frames)
- Level: Main
- Area: 221 Square Feet
- Dimensions: 13X17
Bedroom 2
- Features: Flooring (Carpet), Window Treatments (Double Pane Windows)
- Level: Second
- Area: 156 Square Feet
- Dimensions: 13X12
Bedroom 3
- Features: Flooring (Carpet), Window Treatments (Double Pane Windows)
- Level: Second
- Area: 170 Square Feet
- Dimensions: 10X17
Dining room
- Features: Flooring (Carpet), Window Treatments (Wood Frames)
- Level: Main
- Dimensions: COMBO
Family room
- Features: Flooring (Hardwood), Window Treatments (Wood Frames)
- Level: Main
- Area: 238 Square Feet
- Dimensions: 14X17
Kitchen
- Features: Kitchen (Island, Pantry-Butler, Pantry-Closet, Pantry-Walk-in, Granite Counters, SolidSurfaceCounter, Updated Kitchen), Flooring (Ceramic Tile), Window Treatments (Double Pane Windows)
- Level: Main
- Area: 150 Square Feet
- Dimensions: 10X15
Laundry
- Features: Flooring (Linoleum), Window Treatments (Wood Frames)
- Level: Main
- Area: 126 Square Feet
- Dimensions: 14X9
Living room
- Features: Flooring (Hardwood)
- Level: Main
- Area: 336 Square Feet
- Dimensions: 16X21
Sun room
- Features: Flooring (Vinyl), Window Treatments (Double Pane Windows)
- Level: Main
- Area: 240 Square Feet
- Dimensions: 12X20
Other
- Features: Flooring (Vinyl), Window Treatments (Wood Frames)
- Level: Main
- Area: 117 Square Feet
- Dimensions: 9X13
Heating
- Propane, Forced Air
Cooling
- Central Air
Appliances
- Included: Dishwasher, Disposal, Range Hood, Gas Cooktop, Oven, Gas Water Heater
- Laundry: Electric Dryer Hookup, Sink
Features
- 1st Floor Bedroom
- Flooring: Hardwood
- Windows: Wood Frames, Vinyl Frames
- Basement: Unfinished,Crawl Space,Full
- Attic: Unfinished
- Number of fireplaces: 2
- Fireplace features: Gas Log, Other, Den/Library
Interior area
- Total structure area: 2,636
- Total interior livable area: 2,348 sqft
- Finished area below ground: 0
Property
Parking
- Total spaces: 7
- Parking features: Gravel, Garage Door Opener, Yes, Garage Owned, Detached, Driveway, Circular Driveway, Owned, Garage
- Garage spaces: 3
- Has uncovered spaces: Yes
Accessibility
- Accessibility features: No Disability Access
Features
- Stories: 1.5
- Patio & porch: Deck, Patio
- Exterior features: Lighting
- Fencing: Fenced
Lot
- Size: 5.86 Acres
- Dimensions: 628x407
- Features: Mature Trees
Details
- Additional structures: Barn(s), Greenhouse, Corral(s), Garage(s), Outdoor Riding Ring
- Parcel number: 31034000100000
- Zoning: SINGL
- Special conditions: None
- Other equipment: Water-Softener Owned, TV-Dish, TV Antenna, Ceiling Fan(s), Sump Pump, Backup Sump Pump;
Construction
Type & style
- Home type: SingleFamily
- Architectural style: Traditional
- Property subtype: Single Family Residence
Materials
- Cedar
- Foundation: Brick/Mortar
- Roof: Asphalt,Metal
Condition
- New construction: No
- Year built: 1890
- Major remodel year: 2001
Utilities & green energy
- Sewer: Septic Tank
- Water: Well
Community & HOA
Community
- Features: Horse-Riding Area
HOA
- Services included: None
Location
- Region: Onarga
Financial & listing details
- Price per square foot: $153/sqft
- Tax assessed value: $115,860
- Annual tax amount: $2,918
- Date on market: 7/23/2026
- Ownership: Fee Simple
Estimated market value
$340,600
$324,000 - $358,000
Not available
Price history
| Date | Event | Price |
|---|---|---|
| 9/22/2026 | Price change | $359,900-5.3%$153/sqft |
Source:  MRED as distributed by MLS GRID #12712919 Report a problem MRED as distributed by MLS GRID #12712919 Report a problem | ||
| 9/4/2026 | Price change | $379,900-2.6%$162/sqft |
Source: MRED as distributed by MLS GRID #12712919 Report a problem | ||
| 7/23/2026 | Listed for sale | $389,900+65.2%$166/sqft |
Source: MRED as distributed by MLS GRID #12712919 Report a problem | ||
| 8/8/2007 | Sold | $236,000$101/sqft |
Source: MRED as distributed by MLS GRID #08189669 Report a problem | ||
Public tax history
| Year | Property taxes | Tax assessment |
|---|---|---|
| 2024 | $2,489 +2.8% | $38,620 +6.7% |
| 2023 | $2,421 +8.8% | $36,180 +4.2% |
| 2022 | $2,225 +11.8% | $34,710 +17% |
| 2021 | $1,990 +4.2% | $29,670 +7.3% |
| 2020 | $1,910 +2.5% | $27,640 +3.4% |
| 2019 | $1,863 +3.4% | $26,730 +2.6% |
| 2018 | $1,803 +0.9% | $26,040 +1.8% |
| 2017 | $1,787 +0.3% | $25,580 |
| 2016 | $1,783 -10.3% | $25,580 -6.4% |
| 2015 | $1,988 +0.9% | $27,320 +1.8% |
| 2014 | $1,970 -12.7% | $26,830 -4.2% |
| 2013 | $2,255 | $28,010 -6.2% |
| 2012 | $2,255 -6.1% | $29,850 -3.5% |
| 2010 | $2,402 | $30,918 |
Find assessor info on the county website
Monthly payment
Est. payment
Payment breakdown
Explore the cost of this home by adjusting the details. Changes won't be saved.Climate risks
Neighborhood: 60955
Nearby schools
Schools provided by the listing agent
- District: 6
Source: MRED as distributed by MLS GRID. This data may not be complete. We recommend contacting the local school district to confirm school assignments for this home.
Similar homes
- $345,0005 bd2 ba1.7k sqft102 N Pine St, Buckley, IL 60918Active
 MLS ID #12709386, Angela Roderick, KELLER WILLIAMS-TREC. MRED as distributed by MLS GRID
 - $289,0002 bd2 ba1.2k sqft1235 N 1450 East Rd, Onarga, IL 60955Active
 MLS ID #12625303, James Goudreau, Coldwell Banker Realty. MRED as distributed by MLS GRID
 - $295,0003 bd2 ba2.1k sqft2661 E 900 North Rd, Milford, IL 60953Active
 MLS ID #12757054, Sandra Boyer, ABR,GRI, McColly Rosenboom - W. MRED as distributed by MLS GRID
 - $389,9004 bd3 ba2.2k sqft929 E Us Highway 24, Gilman, IL 60938Active
 MLS ID #12672012, Scott Williamson, The Williamson Agency. MRED as distributed by MLS GRID
