Looking for room to spread out without giving up the convenience of town? This one-of-a-kind property offers the perfect blend of both. Situated on approximately 2.5 acres on the edge of Buckley, you'll enjoy peaceful country views and wide-open space while still being part of the community. This charming 5-bedroom, 2-bath home is full of character and timeless craftsmanship. From the inviting covered front porch to the beautiful original woodwork, hardwood floors, built-ins, and windows that fill the home with natural light, you'll appreciate the warmth and charm throughout. Spacious living and dining areas provide plenty of room to gather. Updates completed over the years allow you to enjoy the character of an older home with modern conveniences. The full basement offers additional storage and a partially finished space that's ready for movie nights, a game room, home gym, or whatever best fits your needs. Step outside and you'll quickly see why this property is so special. The detached insulated garage, built approximately 6 years ago, includes a convenient half bath, kitchenette area, and covered side patio-creating the perfect setup for entertaining, hobbies, or simply enjoying summer evenings. Spend your afternoons relaxing by the above-ground pool, taking in the open views, or enjoying the extra yard space that's rarely found with an in-town property. Adding even more character is the authentic railroad crossing signal and genuine railroad caboose, creating a feature you simply won't find anywhere else. Whether you envision a playhouse, hobby space, workshop, office, guest retreat, or your own private getaway, the possibilities are endless. If you've been searching for a property with space, charm, updates, and truly unforgettable features, this is one you'll want to experience in person.
Active
Price cut: $20K (9/15)
$345,000
102 N Pine St, Buckley, IL 60918
5beds
1,790sqft
Single Family Residence
Built in ----
2.5 Acres Lot
$-- Zestimate®
$193/sqft
$-- HOA
What's special
Beautiful original woodworkAbove-ground poolOpen viewsAuthentic railroad crossing signalWide-open spaceCovered side patioInviting covered front porch
- 74 days
- 231
- 24
Zillow last checked:
Listing updated:
Listed by:
Angela Roderick (217)781-2160,
KELLER WILLIAMS-TREC
Source: MRED as distributed by MLS GRID,MLS#: 12709386
Facts & features
Interior
Bedrooms & bathrooms
- Bedrooms: 5
- Bathrooms: 2
- Full bathrooms: 2
Rooms
- Room types: Recreation Room, Bedroom 5, Utility Room-Lower Level
Primary bedroom
- Level: Second
- Area: 156 Square Feet
- Dimensions: 13X12
Bedroom 2
- Level: Second
- Area: 96 Square Feet
- Dimensions: 12X8
Bedroom 3
- Level: Second
- Area: 104 Square Feet
- Dimensions: 8X13
Bedroom 4
- Level: Second
- Area: 132 Square Feet
- Dimensions: 11X12
Bedroom 5
- Level: Main
- Area: 143 Square Feet
- Dimensions: 11X13
Dining room
- Features: Flooring (Hardwood)
- Level: Main
- Area: 192 Square Feet
- Dimensions: 12X16
Kitchen
- Level: Main
- Area: 144 Square Feet
- Dimensions: 12X12
Laundry
- Level: Basement
- Area: 45 Square Feet
- Dimensions: 15X3
Living room
- Features: Flooring (Carpet)
- Level: Main
- Area: 180 Square Feet
- Dimensions: 15X12
Recreation room
- Level: Basement
- Area: 240 Square Feet
- Dimensions: 15X16
Other
- Level: Basement
- Area: 336 Square Feet
- Dimensions: 12X28
Heating
- Natural Gas, Forced Air
Cooling
- Central Air
Appliances
- Included: Range, Microwave, Refrigerator
- Laundry: Main Level
Features
- 1st Floor Full Bath
- Basement: Partially Finished,Full
Interior area
- Total structure area: 2,562
- Total interior livable area: 1,790 sqft
- Finished area below ground: 447
Property
Parking
- Total spaces: 2
- Parking features: Concrete, Garage Door Opener, Yes, Garage Owned, Detached, Garage
- Garage spaces: 2
- Has uncovered spaces: Yes
Accessibility
- Accessibility features: No Disability Access
Features
- Stories: 2
- Patio & porch: Patio
- Pool features: Above Ground
Lot
- Size: 2.5 Acres
Details
- Additional structures: Other
- Additional parcels included: 29264010080000
- Parcel number: 29264010070000
- Special conditions: None
Construction
Type & style
- Home type: SingleFamily
- Architectural style: Farmhouse
- Property subtype: Single Family Residence
Materials
- Vinyl Siding
- Roof: Asphalt
Condition
- New construction: No
Utilities & green energy
- Sewer: Septic Tank
- Water: Public
Community & HOA
Community
- Subdivision: Not Applicable
HOA
- Services included: None
Location
- Region: Buckley
Financial & listing details
- Price per square foot: $193/sqft
- Tax assessed value: $110,400
- Annual tax amount: $3,243
- Date on market: 8/1/2026
- Ownership: Fee Simple
Estimated market value
Not available
Estimated sales range
Not available
Not available
Price history
| Date | Event | Price |
|---|---|---|
| 9/15/2026 | Price change | $345,000-5.5%$193/sqft |
Source: MRED as distributed by MLS GRID #12709386 Report a problem | ||
| 8/1/2026 | Listed for sale | $365,000+170.4%$204/sqft |
Source:  MRED as distributed by MLS GRID #12709386 Report a problem MRED as distributed by MLS GRID #12709386 Report a problem | ||
| 11/23/2011 | Sold | $135,000$75/sqft |
Source: Public Record Report a problem | ||
Public tax history
| Year | Property taxes | Tax assessment |
|---|---|---|
| 2024 | $2,894 +5.2% | $36,800 +6.8% |
| 2023 | $2,751 +10.4% | $34,470 +4.2% |
| 2022 | $2,493 +12.1% | $33,070 +17% |
| 2021 | $2,224 +6.3% | $28,270 +7.3% |
| 2020 | $2,092 +3.1% | $26,340 +3.4% |
| 2019 | $2,028 +3.8% | $25,480 +2.7% |
| 2018 | $1,955 +0.2% | $24,820 +1.8% |
| 2017 | $1,951 -2.4% | $24,385 -1% |
| 2016 | $2,000 +9.3% | $24,640 +1.3% |
| 2015 | $1,830 +2.3% | $24,330 +1.8% |
| 2014 | $1,789 -10.5% | $23,890 -4.2% |
| 2013 | $1,999 | $24,940 -20.5% |
| 2012 | $1,999 -5.9% | $31,390 -3.5% |
| 2010 | $2,125 | $32,520 |
Find assessor info on the county website
Monthly payment
Est. payment
Payment breakdown
Explore the cost of this home by adjusting the details. Changes won't be saved.Climate risks
Neighborhood: 60918
Nearby schools
Schools provided by the listing agent
- Elementary: Iroquois West Elementary School
- Middle: Iroquois West Junior High School
- High: Iroquois West High School
- District: 10
Source: MRED as distributed by MLS GRID. This data may not be complete. We recommend contacting the local school district to confirm school assignments for this home.


Similar homes
- $274,9004 bd2 ba2.1k sqft422 E 600 North Rd, Buckley, IL 60918Active
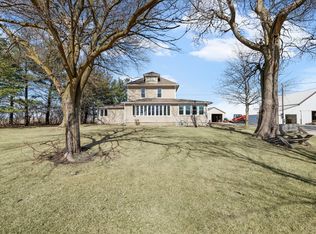 MLS ID #12566891, Craig Kief, Kief Realty. MRED as distributed by MLS GRID
 - $179,0004 bd2 ba1.6k sqft106 S Pine St, Buckley, IL 60918Active
 MLS ID #12720360, Angela Roderick, KELLER WILLIAMS-TREC. MRED as distributed by MLS GRID
 - $190,0004 bd1 ba2.3k sqft513 E 1100 North Rd, Buckley, IL 60918Active
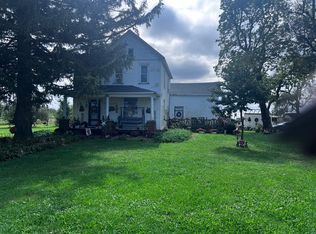 MLS ID #12749044, Ramona Harper, GRI,SRES, Lenington Realty. MRED as distributed by MLS GRID
 - $359,9003 bd2 ba2.3k sqft1066 E 1100 North Rd, Onarga, IL 60955Active
 MLS ID #12712919, Justin Rogers, Village Realty Inc. MRED as distributed by MLS GRID
