Check out this Victorian home in small quaint of community. You will love having your own front porch, maybe morning, noon, and night. Enter into this wonderful foyer area. Awesome woodwork, closet area plus a storage bench. Open staircase area. This home has the back staircase still in place. Living room plus family room with hardwood flooring. Kitchen/dining room combo. Updated kitchen. Cabinets and flooring put in a few years ago. Irregular room sizes. Owner has done several updates throughout the home. Home has a claw foot tub. Four bedrooms on upper level. There is a spacious closet - could be closet, nursery, office or your choice. Laundry chute on upper level. Transom windows are in place on upper level. Basement. Back deck. Check out this newer detached garage. It's a home you won't want to miss. Welcome home!!
Active
$198,000
213 N Hunt St, Melvin, IL 60952
4beds
2,152sqft
Single Family Residence
Built in 1900
0.53 Acres Lot
$194,000 Zestimate®
$92/sqft
$-- HOA
What's special
Newer detached garageAwesome woodworkWonderful foyer areaUpdated kitchenOpen staircase areaFront porchBack deck
- 55 days
- 320
- 59
Zillow last checked:
Listing updated:
Listed by:
Ramona Harper, GRI,SRES 217-841-0068,
Lenington Realty
Source: MRED as distributed by MLS GRID,MLS#: 12736746
Facts & features
Interior
Bedrooms & bathrooms
- Bedrooms: 4
- Bathrooms: 2
- Full bathrooms: 1
- 1/2 bathrooms: 1
Rooms
- Room types: Foyer
Primary bedroom
- Features: Flooring (Hardwood)
- Level: Second
- Area: 168 Square Feet
- Dimensions: 12X14
Bedroom 2
- Features: Flooring (Hardwood)
- Level: Second
- Area: 144 Square Feet
- Dimensions: 12X12
Bedroom 3
- Level: Second
- Area: 165 Square Feet
- Dimensions: 11X15
Bedroom 4
- Level: Second
- Area: 110 Square Feet
- Dimensions: 10X11
Dining room
- Features: Flooring (Hardwood)
- Level: Main
- Area: 195 Square Feet
- Dimensions: 13X15
Family room
- Features: Flooring (Hardwood)
- Level: Main
- Area: 143 Square Feet
- Dimensions: 11X13
Foyer
- Level: Main
- Area: 81 Square Feet
- Dimensions: 9X9
Kitchen
- Level: Main
- Area: 192 Square Feet
- Dimensions: 12X16
Living room
- Features: Flooring (Hardwood)
- Level: Main
- Area: 182 Square Feet
- Dimensions: 13X14
Heating
- Other
Cooling
- Window Unit(s)
Features
- Basement: Unfinished,Full
Interior area
- Total structure area: 3,228
- Total interior livable area: 2,152 sqft
Property
Parking
- Total spaces: 2
- Parking features: Yes, Garage Owned, Detached, Garage
- Garage spaces: 2
Accessibility
- Accessibility features: No Disability Access
Features
- Stories: 2
Lot
- Size: 0.53 Acres
- Dimensions: 155 x 150
Details
- Parcel number: 07090112801100
- Special conditions: None
Construction
Type & style
- Home type: SingleFamily
- Property subtype: Single Family Residence
Materials
- Other
Condition
- New construction: No
- Year built: 1900
Utilities & green energy
- Sewer: Septic Tank
- Water: Public
Community & HOA
HOA
- Services included: None
Location
- Region: Melvin
Financial & listing details
- Price per square foot: $92/sqft
- Tax assessed value: $16,440
- Annual tax amount: $856
- Date on market: 8/21/2026
- Ownership: Fee Simple
Estimated market value
$194,000
$184,000 - $204,000
$1,592/mo
Price history
| Date | Event | Price |
|---|---|---|
| 8/21/2026 | Listed for sale | $198,000$92/sqft |
Source:  MRED as distributed by MLS GRID #12736746 Report a problem MRED as distributed by MLS GRID #12736746 Report a problem | ||
Public tax history
| Year | Property taxes | Tax assessment |
|---|---|---|
| 2024 | $856 +18.4% | $16,440 +13.4% |
| 2023 | $724 +16.6% | $14,500 +11% |
| 2022 | $621 +8.2% | $13,060 +5.1% |
| 2021 | $574 +0.3% | $12,430 |
| 2020 | $572 -9.7% | $12,430 |
| 2019 | $634 -51.1% | $12,430 -12.9% |
| 2017 | $1,296 +19.4% | $14,270 -27.9% |
| 2016 | $1,086 +39.7% | $19,800 |
| 2015 | $777 +7798.2% | $19,800 |
| 2014 | $10 -98.7% | $19,800 |
| 2013 | $785 -35.2% | $19,800 -18.6% |
| 2012 | $1,213 +11.7% | $24,310 |
| 2011 | $1,086 | $24,310 |
Find assessor info on the county website
Monthly payment
Est. payment
Payment breakdown
Explore the cost of this home by adjusting the details. Changes won't be saved.Climate risks
Neighborhood: 60952
Nearby schools
Schools provided by the listing agent
- District: 5
Source: MRED as distributed by MLS GRID. This data may not be complete. We recommend contacting the local school district to confirm school assignments for this home.
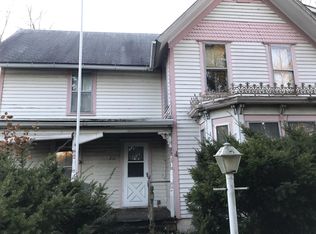
Similar homes
- $--3 bd1 ba1.3k sqft202 Hickory Dr, Roberts, IL 60962Auction
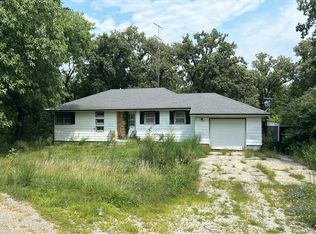 Auction.com 1
 - $190,0004 bd1 ba2.3k sqft513 E 1100 North Rd, Buckley, IL 60918Active
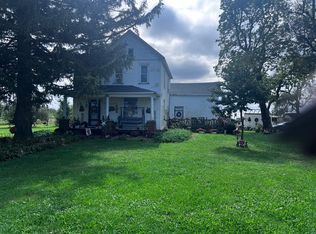 MLS ID #12749044, Ramona Harper, GRI,SRES, Lenington Realty. MRED as distributed by MLS GRID
 - $215,0003 bd1 ba1.7k sqft201 S Main St, Elliott, IL 60933Active
 MLS ID #12745045, Angela Roderick, KELLER WILLIAMS-TREC. MRED as distributed by MLS GRID
 - $--4 bd2 ba1.8k sqft320 N Pearl St, Forrest, IL 61741Auction
 Auction.com 1
