Welcome to this inviting ranch-style home in a quiet Gibson City neighborhood! Offering comfortable single-level living with plenty of additional space, this home features a spacious family room with vaulted ceilings and a wood-burning fireplace, creating the perfect spot to relax and gather - Could also be used as a master suite! An additional sunroom provides a bright and versatile space to enjoy throughout the year. The walk-in laundry area adds everyday convenience, while the basement offers plenty of room for storage, hobbies, or additional living space. Outside, you'll find an attached 2-car garage PLUS an additional detached 2-car garage providing excellent parking and storage options. Recent updates include a new furnace and water heater installed in 2026. Located in a peaceful neighborhood while still being close to the amenities of Gibson City, this home offers comfort, convenience, and plenty of potential to make it your own.
Active
$174,000
217 Cedar St, Gibson City, IL 60936
2beds
1,547sqft
Single Family Residence
Built in 1954
0.33 Acres Lot
$-- Zestimate®
$112/sqft
$-- HOA
What's special
Wood-burning fireplaceInviting ranch-style homeComfortable single-level living
- 38 days
- 475
- 29
Likely to sell faster than
Zillow last checked:
Listing updated:
Listed by:
Angela Roderick (217)781-2160,
KELLER WILLIAMS-TREC
Source: MRED as distributed by MLS GRID,MLS#: 12723455
Facts & features
Interior
Bedrooms & bathrooms
- Bedrooms: 2
- Bathrooms: 2
- Full bathrooms: 2
Rooms
- Room types: Sun Room
Primary bedroom
- Level: Main
- Area: 156 Square Feet
- Dimensions: 13X12
Bedroom 2
- Level: Main
- Area: 81 Square Feet
- Dimensions: 9X9
Dining room
- Level: Main
- Area: 110 Square Feet
- Dimensions: 11X10
Family room
- Level: Main
- Area: 300 Square Feet
- Dimensions: 15X20
Kitchen
- Level: Main
- Area: 280 Square Feet
- Dimensions: 14X20
Laundry
- Level: Main
- Area: 96 Square Feet
- Dimensions: 12X8
Living room
- Level: Main
- Area: 143 Square Feet
- Dimensions: 11X13
Sun room
- Level: Main
- Area: 169 Square Feet
- Dimensions: 13X13
Heating
- Natural Gas, Forced Air
Cooling
- Central Air
Features
- Vaulted Ceiling(s)
- Basement: Unfinished,Partial
- Number of fireplaces: 1
- Fireplace features: Wood Burning, Family Room
Interior area
- Total structure area: 2,248
- Total interior livable area: 1,547 sqft
Property
Parking
- Total spaces: 4
- Parking features: Garage Door Opener, Garage, Yes, Garage Owned, Attached, Detached
- Attached garage spaces: 4
- Has uncovered spaces: Yes
Accessibility
- Accessibility features: No Disability Access
Features
- Stories: 1
Lot
- Size: 0.33 Acres
- Dimensions: 120 x 120
- Features: Corner Lot
Details
- Parcel number: 09111412701100
- Zoning: SINGL
- Special conditions: None
Construction
Type & style
- Home type: SingleFamily
- Architectural style: Ranch
- Property subtype: Single Family Residence
Materials
- Aluminum Siding
- Roof: Asphalt
Condition
- New construction: No
- Year built: 1954
Utilities & green energy
- Sewer: Public Sewer
- Water: Public
Community & HOA
Community
- Subdivision: Not Applicable
HOA
- Services included: None
Location
- Region: Gibson City
Financial & listing details
- Price per square foot: $112/sqft
- Tax assessed value: $51,090
- Annual tax amount: $359
- Date on market: 9/10/2026
- Ownership: Fee Simple
Estimated market value
Not available
Estimated sales range
Not available
Not available
Price history
| Date | Event | Price |
|---|---|---|
| 9/10/2026 | Listed for sale | $174,000$112/sqft |
Source:  MRED as distributed by MLS GRID #12723455 Report a problem MRED as distributed by MLS GRID #12723455 Report a problem | ||
Public tax history
| Year | Property taxes | Tax assessment |
|---|---|---|
| 2024 | $357 -8.8% | $51,090 +12.6% |
| 2023 | $392 +0% | $45,380 +7% |
| 2022 | $392 -9.7% | $42,410 +4% |
| 2021 | $433 -0.3% | $40,780 +5% |
| 2020 | $435 +4.3% | $38,840 +5% |
| 2019 | $417 -2.2% | $36,990 +700.6% |
| 2017 | $426 +0.2% | $4,620 -87.1% |
| 2016 | $425 | $35,910 |
| 2015 | $425 +2025.5% | $35,910 |
| 2014 | $20 -96.1% | $35,910 |
| 2013 | $507 -0.7% | $35,910 |
| 2012 | $511 +2.7% | $35,910 |
| 2011 | $497 | $35,910 |
Find assessor info on the county website
Monthly payment
Est. payment
Payment breakdown
Explore the cost of this home by adjusting the details. Changes won't be saved.Climate risks
Neighborhood: 60936
Nearby schools
Schools provided by the listing agent
- Elementary: Gibson City Elementary School
- Middle: Gcms Middle School
- High: Gibson City High School
- District: 5
Source: MRED as distributed by MLS GRID. This data may not be complete. We recommend contacting the local school district to confirm school assignments for this home.
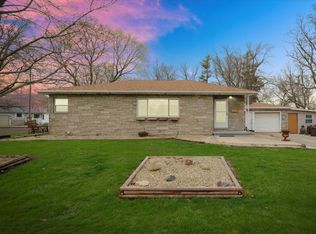
Similar homes
- $180,0003 bd2 ba1.4k sqft523 W 9th St, Gibson City, IL 60936New
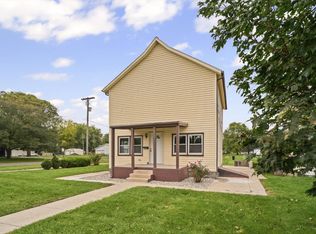 MLS ID #12782585, Angela Roderick, KELLER WILLIAMS-TREC. MRED as distributed by MLS GRID
 - $185,0003 bd2 ba1.6k sqft222 S Sangamon Ave, Gibson City, IL 60936Price Change
 MLS ID #12675533, Angela Roderick, KELLER WILLIAMS-TREC. MRED as distributed by MLS GRID
 - $143,0003 bd3 ba1.5k sqft210 S Lott Blvd, Gibson City, IL 60936Active
 MLS ID #12685489, Angela Roderick, KELLER WILLIAMS-TREC. MRED as distributed by MLS GRID
 - $194,9003 bd1 ba1.1k sqft619 E 11th St, Gibson City, IL 60936Active
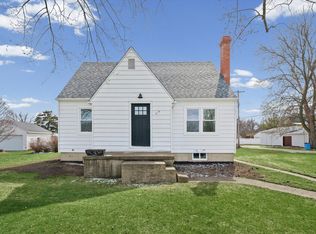 MLS ID #12590754, Angela Roderick, KELLER WILLIAMS-TREC. MRED as distributed by MLS GRID
