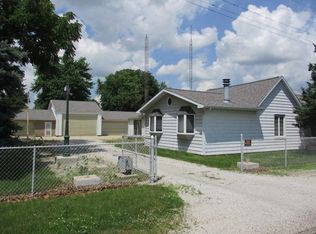
Welcome Home!! 3 large bedrooms,1 bath ranch located in the desirable town of Colfax. Move in ready and has so much to offer!! Many updates throughout the house included. Features updated appliances, windows, siding and doors. Updated bathroom in 2019. Furnace and A/C updated in 2019. New Roof in 2024. The attached garage was converted into more entertaining space in 2024. Currently being used as a theater/golf simulator room. Large yard provides plenty of room for activities and is home of a well established strawberry patch as well as a vegetable garden that makes cooking at home more convenient and cheaper. Backyard also has an additional garage/storage shed. Home has been well cared for and is now ready for YOU to love it too.
New
$180,000
506 E Fifer St, Colfax, IL 61728
3beds
1,170sqft
Single Family Residence
Built in 1965
0.29 Acres Lot
$-- Zestimate®
$154/sqft
$-- HOA
What's special
Vegetable gardenWell established strawberry patchUpdated appliances
- 3 days
- 409
- 4
Zillow last checked:
Listing updated:
Listed by:
Kacie Rodriguez-Hall 309-826-0980,
Coldwell Banker Real Estate Group
Source: MRED as distributed by MLS GRID,MLS#: 12775048
Facts & features
Interior
Bedrooms & bathrooms
- Bedrooms: 3
- Bathrooms: 1
- Full bathrooms: 1
Rooms
- Room types: Theatre Room
Primary bedroom
- Features: Flooring (Hardwood)
- Level: Main
- Area: 180 Square Feet
- Dimensions: 15X12
Bedroom 2
- Features: Flooring (Hardwood)
- Level: Main
- Area: 156 Square Feet
- Dimensions: 13X12
Bedroom 3
- Features: Flooring (Hardwood)
- Level: Main
- Area: 156 Square Feet
- Dimensions: 13X12
Kitchen
- Features: Kitchen (Eating Area-Breakfast Bar, Pantry-Closet), Flooring (Wood Laminate)
- Level: Main
- Area: 216 Square Feet
- Dimensions: 9X24
Laundry
- Level: Main
- Area: 45 Square Feet
- Dimensions: 9X5
Living room
- Features: Flooring (Wood Laminate)
- Level: Main
- Area: 132 Square Feet
- Dimensions: 12X11
Other
- Level: Lower
- Area: 240 Square Feet
- Dimensions: 12X20
Heating
- Natural Gas
Cooling
- Central Air
Appliances
- Included: Range, Microwave, Dishwasher, Refrigerator, Freezer, Washer, Dryer, Disposal, Water Softener Rented
- Laundry: Main Level, Gas Dryer Hookup, Electric Dryer Hookup, In Kitchen
Features
- 1st Floor Bedroom, 1st Floor Full Bath, Built-in Features
- Flooring: Hardwood, Laminate, Wood
- Windows: Window Treatments
- Basement: Crawl Space
Interior area
- Total structure area: 1,170
- Total interior livable area: 1,170 sqft
- Finished area below ground: 0
Property
Parking
- Total spaces: 2
- Parking features: Gravel, Yes, Garage Owned, Detached, Driveway, On Street, Garage
- Garage spaces: 1
- Has uncovered spaces: Yes
Accessibility
- Accessibility features: No Disability Access
Features
- Stories: 1
- Patio & porch: Patio
- Exterior features: Fire Pit, Lighting
Lot
- Size: 0.29 Acres
- Dimensions: 90 X 140
- Features: Landscaped, Mature Trees, Garden
Details
- Additional structures: Second Garage
- Parcel number: 1702304011
- Special conditions: None
- Other equipment: Water-Softener Rented, TV-Cable, Ceiling Fan(s)
Construction
Type & style
- Home type: SingleFamily
- Architectural style: Ranch
- Property subtype: Single Family Residence
Materials
- Vinyl Siding
- Foundation: Block
- Roof: Asphalt
Condition
- New construction: No
- Year built: 1965
Utilities & green energy
- Sewer: Public Sewer
- Water: Public
Community & HOA
Community
- Features: Street Lights, Street Paved
- Security: Carbon Monoxide Detector(s)
- Subdivision: Not Applicable
HOA
- Services included: None
Location
- Region: Colfax
Financial & listing details
- Price per square foot: $154/sqft
- Tax assessed value: $131,397
- Annual tax amount: $3,416
- Date on market: 10/2/2026
- Ownership: Fee Simple
Estimated market value
Not available
Estimated sales range
Not available
Not available
Price history
| Date | Event | Price |
|---|---|---|
| 10/2/2026 | Listed for sale | $180,000+260%$154/sqft |
Source:  MRED as distributed by MLS GRID #12775048 Report a problem MRED as distributed by MLS GRID #12775048 Report a problem | ||
| 9/16/2013 | Sold | $50,000-28.6%$43/sqft |
Source: Public Record Report a problem | ||
| 6/11/2013 | Listing removed | $70,000$60/sqft |
Source: Miller Realty Report a problem | ||
| 9/20/2012 | Listed for sale | $70,000$60/sqft |
Source: Miller Realty Report a problem | ||
Public tax history
| Year | Property taxes | Tax assessment |
|---|---|---|
| 2025 | $3,417 +20.9% | $43,799 +7.9% |
| 2024 | $2,826 -0.6% | $40,607 +11.4% |
| 2023 | $2,843 +11.2% | $36,465 +10.1% |
| 2022 | $2,556 +7.3% | $33,117 +5.7% |
| 2021 | $2,381 | $31,334 +2.2% |
| 2020 | -- | $30,656 |
| 2019 | -- | $30,656 +3.3% |
| 2018 | $2,170 | $29,688 +2.5% |
| 2017 | $2,170 +7.9% | $28,964 +1.2% |
| 2016 | $2,011 -0.3% | $28,623 -2.2% |
| 2015 | $2,016 | $29,267 +0.7% |
| 2014 | $2,016 -0.6% | $29,052 -5.4% |
| 2013 | $2,027 -18.2% | $30,707 |
| 2012 | $2,478 | $30,707 -4.8% |
| 2011 | $2,478 +5.3% | $32,260 |
| 2010 | $2,353 -2.3% | $32,260 +0.4% |
| 2009 | $2,408 +7.3% | $32,128 +1.3% |
| 2008 | $2,244 +3.2% | $31,703 +5.3% |
| 2007 | $2,175 | $30,110 +8.5% |
| 2006 | -- | $27,756 |
| 2005 | -- | $27,756 |
Find assessor info on the county website
Monthly payment
Est. payment
Payment breakdown
Explore the cost of this home by adjusting the details. Changes won't be saved.Climate risks
Neighborhood: 61728
Nearby schools
Schools provided by the listing agent
- Elementary: Ridgeview Elementary School
- Middle: Ridgeview Jr High School
- High: Ridgeview High School
- District: 19
Source: MRED as distributed by MLS GRID. This data may not be complete. We recommend contacting the local school district to confirm school assignments for this home.
Similar homes
- $249,9003 bd2 ba1.7k sqft427 Sunset Dr, Colfax, IL 61728New
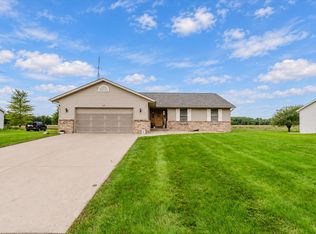 MLS ID #12772817, Ryan Leake, Keller Williams Revolution. MRED as distributed by MLS GRID
 - $174,0002 bd2 ba1.5k sqft217 Cedar St, Gibson City, IL 60936Active
 MLS ID #12723455, Angela Roderick, KELLER WILLIAMS-TREC. MRED as distributed by MLS GRID
 - $130,0003 bd2 ba1.5k sqft108 S Main St, Arrowsmith, IL 61722Active
 MLS ID #12707890, Dorian James, eXp Realty. MRED as distributed by MLS GRID
 - $194,9003 bd1 ba1.1k sqft619 E 11th St, Gibson City, IL 60936Active
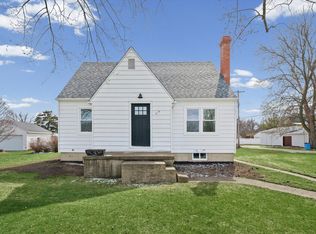 MLS ID #12590754, Angela Roderick, KELLER WILLIAMS-TREC. MRED as distributed by MLS GRID
