Here is a Rare opportunity to own a property that has two lots both being 75 x 160 which you can own a 150 x 160 for lot with a residents. You can keep the home on a 75 x 160 lot and enjoy the extra lot for your kids to have a very large play area or build and additiional shed, garage or something of you choosing. The home has 3 bedroom, 1 Bath and full partial basement. Another chose would be to sell the other lott and use the money where you please. There is 2 parcel numbers and are taxed separate. The home has nice sized room the your family and a modernize Kitchen, utility room and a partial basement. Furnace & Water Heater(2021), New Board/Motor for Furance (2026), Water Softener (2022), Air Conditioner (2003), Carpets, textured Ceilings (LR & 2 Bedrooms) Drop Ceilngs (Kitchen, Hall, 3rd Bedroom), Paint all INterior Walls (2004), Garbage Disposal (2025), Kitchen Refrig (2026), Roof (all) Back porch drop ceiling (2-26), Holly bushes (2026), Front Walk & Steps (2026)
Active
$199,900
211 S Lott Blvd, Gibson City, IL 60936
3beds
1,248sqft
Single Family Residence
Built in 1892
0.55 Acres Lot
$-- Zestimate®
$160/sqft
$-- HOA
What's special
Holly bushesFront walk and stepsUtility roomVery large play areaFull partial basementBack porch drop ceiling
- 3 days
- 73
- 0
Likely to sell faster than
Zillow last checked:
Listing updated:
Listed by:
William Kruse 217-784-8000,
Kruse Real Estate
Source: MRED as distributed by MLS GRID,MLS#: 12789222
Facts & features
Interior
Bedrooms & bathrooms
- Bedrooms: 3
- Bathrooms: 1
- Full bathrooms: 1
Rooms
- Room types: No additional rooms
Primary bedroom
- Features: Flooring (Carpet)
- Level: Main
- Area: 221 Square Feet
- Dimensions: 13X17
Bedroom 2
- Features: Flooring (Carpet)
- Level: Main
- Area: 187 Square Feet
- Dimensions: 11X17
Bedroom 3
- Features: Flooring (Carpet)
- Level: Main
- Area: 108 Square Feet
- Dimensions: 9X12
Kitchen
- Features: Flooring (Vinyl)
- Level: Main
- Area: 204 Square Feet
- Dimensions: 12X17
Laundry
- Features: Flooring (Vinyl)
- Level: Main
- Area: 160 Square Feet
- Dimensions: 10X16
Living room
- Features: Flooring (Carpet)
- Level: Main
- Area: 195 Square Feet
- Dimensions: 13X15
Heating
- Has Heating (Unspecified Type)
Cooling
- Central Air
Features
- Basement: Unfinished,Partial
Interior area
- Total structure area: 0
- Total interior livable area: 1,248 sqft
Property
Parking
- Total spaces: 1
- Parking features: Yes, Owned
Accessibility
- Accessibility features: No Disability Access
Features
- Stories: 1
Lot
- Size: 0.55 Acres
- Dimensions: 150x160
Details
- Additional parcels included: 09111140501100
- Parcel number: 09111140501000
- Zoning: SINGL
- Special conditions: None
Construction
Type & style
- Home type: SingleFamily
- Property subtype: Single Family Residence
Materials
- Aluminum Siding
Condition
- New construction: No
- Year built: 1892
Utilities & green energy
- Sewer: Public Sewer
- Water: Public
Community & HOA
HOA
- Services included: None
Location
- Region: Gibson City
Financial & listing details
- Price per square foot: $160/sqft
- Tax assessed value: $40,150
- Annual tax amount: $3,618
- Date on market: 11/6/2026
- Ownership: Fee Simple
Estimated market value
Not available
Estimated sales range
Not available
$1,377/mo
Price history
| Date | Event | Price |
|---|---|---|
| 11/6/2026 | Listed for sale | $199,900$160/sqft |
Source:  MRED as distributed by MLS GRID #12789222 Report a problem | ||
Public tax history
| Year | Property taxes | Tax assessment |
|---|---|---|
| 2024 | $2,785 -6% | $40,150 +12.6% |
| 2023 | $2,961 +9.2% | $35,660 +7% |
| 2022 | $2,710 +10.9% | $33,330 +4% |
| 2021 | $2,444 +60.3% | $32,050 +5% |
| 2020 | $1,525 +1.5% | $30,520 +5% |
| 2019 | $1,503 -2.2% | $29,070 +74.6% |
| 2017 | $1,536 +0.2% | $16,650 -39.8% |
| 2016 | $1,532 | $27,650 |
| 2015 | $1,532 +5006.9% | $27,650 |
| 2014 | $30 -98.1% | $27,650 |
| 2013 | $1,560 -0.7% | $27,650 |
| 2012 | $1,572 +2.7% | $27,650 |
| 2011 | $1,530 | $27,650 |
Find assessor info on the county website
Monthly payment
Est. payment
Payment breakdown
Explore the cost of this home by adjusting the details. Changes won't be saved.Climate risks
Neighborhood: 60936
Nearby schools
Schools provided by the listing agent
- Elementary: Gibson City Elementary School
- Middle: Gcms Middle School
- High: Gibson City High School
- District: 5
Source: MRED as distributed by MLS GRID. This data may not be complete. We recommend contacting the local school district to confirm school assignments for this home.

Similar homes
- $175,0003 bd2 ba1.4k sqft523 W 9th St, Gibson City, IL 60936Active
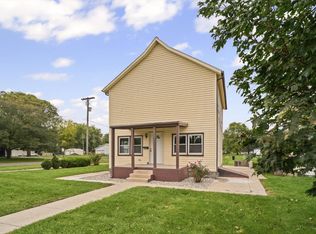 MLS ID #12782585, Angela Roderick, KELLER WILLIAMS-TREC. MRED as distributed by MLS GRID
- $249,9003 bd3 ba1.3k sqft529 N Lawrence St, Gibson City, IL 60936Active
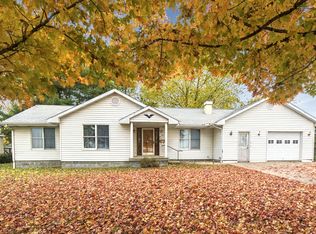 MLS ID #12799626, Brandon Holtz, RE/MAX Rising. MRED as distributed by MLS GRID
- $194,9003 bd1 ba1.1k sqft619 E 11th St, Gibson City, IL 60936Active
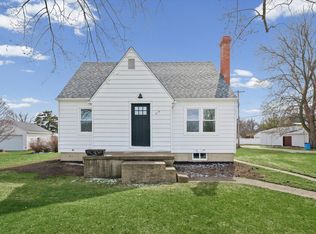 MLS ID #12590754, Angela Roderick, KELLER WILLIAMS-TREC. MRED as distributed by MLS GRID
- $185,0003 bd2 ba1.6k sqft222 S Sangamon Ave, Gibson City, IL 60936Active
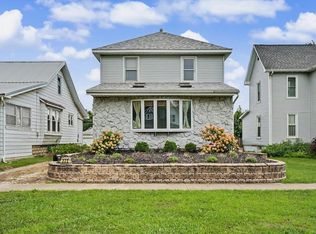 MLS ID #12675533, Angela Roderick, KELLER WILLIAMS-TREC. MRED as distributed by MLS GRID
