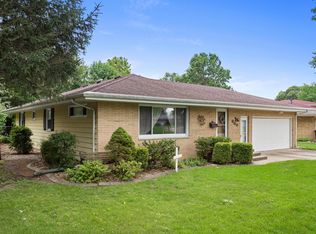
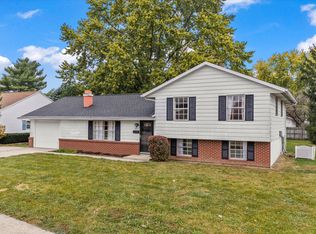
Welcome to 890 Briarcliff Drive! This well-maintained 3-bedroom, 1.5-bath home offers a comfortable and functional layout with plenty to appreciate. The inviting family room features a fireplace, while the kitchen boasts new luxury vinyl plank flooring. The unique bathroom layout provides convenient access to the full bathroom from both the hallway and the primary bedroom's adjoining half bath, with an updated walk-in shower installed in 2022. Major improvements over the years include a new roof (2020), windows (2013), furnace (2012), A/C (2016), and a new water heater (September 2026). Outside, enjoy a fenced backyard, concrete patio, and two storage sheds, offering plenty of room for outdoor activities and storage. A spacious two-car garage and large driveway provide ample parking. With many of the big-ticket updates already completed, this home offers a great opportunity to add your own finishing touches and make it your own!
Price change
$189,500
890 Briarcliff Dr, Rantoul, IL 61866
3beds
1,501sqft
Single Family Residence
Built in 1964
1,789 Square Feet Lot
$184,900 Zestimate®
$126/sqft
$-- HOA
What's special
Fenced backyardInviting family roomSpacious two-car garageTwo storage sheds
- 1 day
- 212
- 10
Zillow last checked:
Listing updated:
Listed by:
Darrin Lund 217-390-0307,
JOEL WARD HOMES, INC
Source: MRED as distributed by MLS GRID,MLS#: 12799976
Facts & features
Interior
Bedrooms & bathrooms
- Bedrooms: 3
- Bathrooms: 2
- Full bathrooms: 1
- 1/2 bathrooms: 1
Rooms
- Room types: No additional rooms
Primary bedroom
- Features: Flooring (Carpet), Window Treatments (Double Pane Windows, Some Tilt-In Windows), Bathroom (Half)
- Level: Main
- Area: 143 Square Feet
- Dimensions: 13X11
Bedroom 2
- Features: Flooring (Carpet), Window Treatments (Double Pane Windows, Some Tilt-In Windows)
- Level: Main
- Area: 140 Square Feet
- Dimensions: 10X14
Bedroom 3
- Features: Flooring (Carpet), Window Treatments (Double Pane Windows, Some Tilt-In Windows)
- Level: Main
- Area: 130 Square Feet
- Dimensions: 10X13
Family room
- Features: Flooring (Laminate), Window Treatments (Double Pane Windows, Some Tilt-In Windows)
- Level: Main
- Area: 221 Square Feet
- Dimensions: 17X13
Kitchen
- Features: Flooring (Luxury Vinyl), Window Treatments (Double Pane Windows)
- Level: Main
- Area: 210 Square Feet
- Dimensions: 15X14
Living room
- Features: Flooring (Parquet), Window Treatments (Double Pane Windows, Some Tilt-In Windows)
- Level: Main
- Area: 156 Square Feet
- Dimensions: 12X13
Heating
- Forced Air
Cooling
- Central Air
Appliances
- Included: Double Oven, Microwave, Dishwasher, Refrigerator, Disposal
- Laundry: Gas Dryer Hookup, Electric Dryer Hookup, In Kitchen
Features
- Replacement Windows
- Flooring: Carpet
- Doors: Storm Door(s)
- Windows: Replacement Windows, Double Pane Windows, Shades, Some Tilt-In Windows, Vinyl Frames
- Basement: None
- Attic: Unfinished
- Number of fireplaces: 1
- Fireplace features: Wood Burning, Family Room
Interior area
- Total structure area: 1,501
- Total interior livable area: 1,501 sqft
Property
Parking
- Total spaces: 2
- Parking features: Concrete, No Garage, Yes, Garage Owned, Attached, Garage
- Attached garage spaces: 2
Accessibility
- Accessibility features: No Disability Access
Features
- Stories: 1
- Patio & porch: Patio
- Fencing: Partial
Lot
- Size: 1,789 Square Feet
- Dimensions: 75x80x48.93
Details
- Additional structures: Shed(s)
- Parcel number: 200335329005
- Special conditions: None
Construction
Type & style
- Home type: SingleFamily
- Property subtype: Single Family Residence
Materials
- Vinyl Siding, Brick
- Foundation: Block
- Roof: Asphalt
Condition
- New construction: No
- Year built: 1964
Utilities & green energy
- Sewer: Public Sewer
- Water: Public
Community & HOA
Community
- Features: Street Paved
HOA
- Services included: None
Location
- Region: Rantoul
Financial & listing details
- Price per square foot: $126/sqft
- Tax assessed value: $152,160
- Annual tax amount: $4,379
- Date on market: 11/11/2026
- Ownership: Fee Simple
Estimated market value
$184,900
$176,000 - $194,000
$1,268/mo
Price history
| Date | Event | Price |
|---|---|---|
| 11/11/2026 | Listed for sale | $189,500$126/sqft |
Source:  MRED as distributed by MLS GRID #12799976 Report a problem | ||
Public tax history
| Year | Property taxes | Tax assessment |
|---|---|---|
| 2025 | $4,379 +14.9% | $50,720 +9.8% |
| 2024 | $3,813 +7.5% | $46,190 +12.1% |
| 2023 | $3,545 +9.1% | $41,200 +12% |
| 2022 | $3,250 +5.9% | $36,780 +7.1% |
| 2021 | $3,070 +8.7% | $34,340 +3.5% |
| 2020 | $2,823 +0.3% | $33,180 +4.1% |
| 2019 | $2,816 | $31,870 +5.4% |
| 2018 | $2,816 +0.3% | $30,240 +2.9% |
| 2017 | $2,807 +2% | $29,390 |
| 2016 | $2,752 | $29,390 |
| 2015 | $2,752 +2.2% | $29,390 |
| 2014 | $2,692 +0% | $29,390 -2.2% |
| 2013 | $2,691 +5.1% | $30,050 |
| 2012 | $2,560 -0.2% | $30,050 -5.1% |
| 2011 | $2,564 +1.8% | $31,660 -3.6% |
| 2010 | $2,520 | $32,840 |
| 2009 | -- | $32,840 -12.6% |
| 2008 | -- | $37,570 +4.6% |
| 2007 | $2,745 +2.3% | $35,920 +4.3% |
| 2006 | $2,683 +4.9% | $34,430 +4.4% |
| 2005 | $2,556 +4.1% | $32,980 +3.8% |
| 2004 | $2,455 -0.5% | $31,770 +1.3% |
| 2003 | $2,467 +3.9% | $31,360 +3.4% |
| 2002 | $2,376 +14.3% | $30,330 +1% |
| 2001 | $2,078 +6.9% | $30,030 +5.2% |
| 2000 | $1,944 | $28,540 |
Find assessor info on the county website
Monthly payment
Est. payment
Payment breakdown
Explore the cost of this home by adjusting the details. Changes won't be saved.Climate risks
Neighborhood: 61866
Nearby schools
Schools provided by the listing agent
- District: 137
Source: MRED as distributed by MLS GRID. This data may not be complete. We recommend contacting the local school district to confirm school assignments for this home.
Similar homes
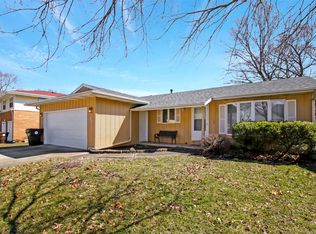
- $181,0003 bd2 ba1.6k sqft919 North Dr, Rantoul, IL 61866Active
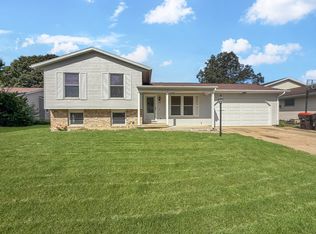 MLS ID #12771406, Jeanette During, TOWN & COUNTRY REALTY,LLP. MRED as distributed by MLS GRID
- $194,9004 bd2 ba1.9k sqft814 Pinecrest Dr, Rantoul, IL 61866Active
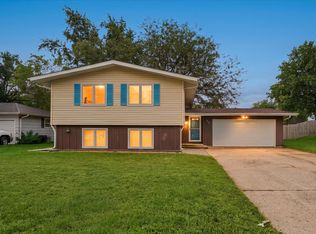 MLS ID #12753417, Max Mitchell, CRS,GRI, RE/MAX REALTY ASSOCIATES-CHA. MRED as distributed by MLS GRID
- $215,0003 bd2 ba1.8k sqft1437 Birch Dr, Rantoul, IL 61866Active
 MLS ID #12799391, Jesse Stauffer, GRI, Taylor Realty Associates. MRED as distributed by MLS GRID
- $179,5003 bd2 ba1.3k sqft1705 Gleason Dr, Rantoul, IL 61866Active
 MLS ID #12787258, Herman Fogal, REALTY 2000,INC. MRED as distributed by MLS GRID
