Welcome home to easy condo living! This move-in ready three-bedroom, two-bath condo offers an attached two-car garage, generous storage, and a 20' x 10' screened rear patio overlooking the development's pond. The kitchen comes equipped with a refrigerator, dishwasher, microwave, and range, along with a large pantry and additional oak cabinetry in the dining area. The washer and dryer are included and conveniently located in the bathroom with the soaking tub. The second full bath features a walk-in shower. Ceiling fans are found throughout the home. The living room and two bedrooms are carpeted, while the third bedroom features vinyl flooring. HOA fees include yard maintenance, snow removal to the front door and garage door, and maintenance of the community pond. Enjoy low-maintenance living and the relaxing pond view right outside your back door. Call today to schedule your private showing!
Active
$198,500
435 Twin Lakes Dr #435, Rantoul, IL 61866
3beds
1,700sqft
Condominium, Duplex, Single Family Residence
Built in 2002
-- sqft lot
$193,900 Zestimate®
$117/sqft
$186/mo HOA
What's special
Attached two-car garageLarge pantry
- 17 days
- 586
- 27
Zillow last checked:
Listing updated:
Listed by:
Herman Fogal 217-840-1941,
REALTY 2000,INC,
Patricia Quinlan 217-369-9535,
REALTY 2000,INC
Source: MRED as distributed by MLS GRID,MLS#: 12792888
Facts & features
Interior
Bedrooms & bathrooms
- Bedrooms: 3
- Bathrooms: 2
- Full bathrooms: 2
Rooms
- Room types: No additional rooms
Primary bedroom
- Features: Flooring (Carpet), Window Treatments (All)
- Level: Main
- Area: 210 Square Feet
- Dimensions: 15X14
Bedroom 2
- Features: Flooring (Carpet), Window Treatments (All)
- Level: Main
- Area: 132 Square Feet
- Dimensions: 12X11
Bedroom 3
- Features: Flooring (Carpet), Window Treatments (All)
- Level: Main
- Area: 99 Square Feet
- Dimensions: 11X9
Kitchen
- Features: Kitchen (Eating Area-Breakfast Bar, Island, Updated Kitchen), Flooring (Ceramic Tile), Window Treatments (All)
- Level: Main
- Area: 360 Square Feet
- Dimensions: 20X18
Living room
- Features: Flooring (Carpet), Window Treatments (All)
- Level: Main
- Area: 400 Square Feet
- Dimensions: 20X20
Heating
- Has Heating (Unspecified Type)
Cooling
- Central Air
Appliances
- Included: Range, Microwave, Dishwasher, High End Refrigerator
- Laundry: Main Level, Washer Hookup, In Unit, In Bathroom
Features
- Vaulted Ceiling(s), 1st Floor Bedroom, 1st Floor Full Bath, Pantry
- Flooring: Carpet
- Doors: Storm Door(s)
- Windows: All
- Basement: Crawl Space
- Common walls with other units/homes: End Unit
Interior area
- Total structure area: 1,700
- Total interior livable area: 1,700 sqft
- Finished area below ground: 0
Video & virtual tour
Property
Parking
- Total spaces: 2
- Parking features: Concrete, Garage Door Opener, Yes, Garage Owned, Attached, Garage
- Attached garage spaces: 2
- Has uncovered spaces: Yes
Accessibility
- Accessibility features: No Disability Access
Features
- Patio & porch: Screened
- Waterfront features: Pond
Lot
- Features: Common Grounds, Landscaped
Details
- Additional structures: None
- Parcel number: 140335452022
- Special conditions: Standard
Construction
Type & style
- Home type: Condo
- Property subtype: Condominium, Duplex, Single Family Residence
Materials
- Vinyl Siding
- Foundation: Concrete Perimeter
- Roof: Asphalt
Condition
- New construction: No
- Year built: 2002
Details
- Builder model: ONE STORY CONDO
Utilities & green energy
- Electric: Circuit Breakers
- Sewer: Public Sewer, Storm Sewer
- Water: Public
Community & HOA
Community
- Features: Street Lights
- Subdivision: Twin Lakes
HOA
- Has HOA: Yes
- Amenities included: Ceiling Fan, Screened Porch, Underground Utilities
- Services included: Insurance, Exterior Maintenance, Lawn Care, Snow Removal, Lake Rights
- HOA fee: $186 monthly
Location
- Region: Rantoul
Financial & listing details
- Price per square foot: $117/sqft
- Annual tax amount: $5,562
- Date on market: 10/26/2026
- Ownership: Condo
Estimated market value
$193,900
$184,000 - $204,000
$1,954/mo
Price history
| Date | Event | Price |
|---|---|---|
| 10/26/2026 | Listed for sale | $198,500$117/sqft |
Source:  MRED as distributed by MLS GRID #12792888 Report a problem | ||
Public tax history
Tax history is unavailable.
Monthly payment
Est. payment
Payment breakdown
Explore the cost of this home by adjusting the details. Changes won't be saved.Climate risks
Neighborhood: 61866
Nearby schools
Schools provided by the listing agent
- Elementary: Rantoul Elementary School
- Middle: J.W. Eater Junior High School
- High: Rantoul High School
- District: 137
Source: MRED as distributed by MLS GRID. This data may not be complete. We recommend contacting the local school district to confirm school assignments for this home.
Similar homes
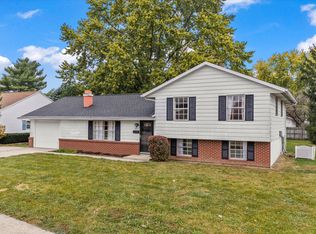
- $189,5003 bd2 ba1.5k sqft890 Briarcliff Dr, Rantoul, IL 61866Price Change
 MLS ID #12799976, Darrin Lund, JOEL WARD HOMES, INC. MRED as distributed by MLS GRID
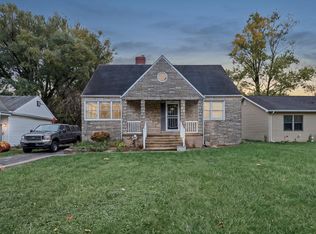
- $215,0003 bd2 ba1.8k sqft1437 Birch Dr, Rantoul, IL 61866Active
 MLS ID #12799391, Jesse Stauffer, GRI, Taylor Realty Associates. MRED as distributed by MLS GRID
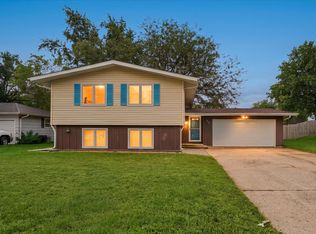
- $199,9002 bd3 ba1.8k sqft345 W Champaign Ave, Rantoul, IL 61866Active
 MLS ID #12783018, Nate Evans, Nate Evans Group. MRED as distributed by MLS GRID
- $194,9004 bd2 ba1.9k sqft814 Pinecrest Dr, Rantoul, IL 61866Active
 MLS ID #12753417, Max Mitchell, CRS,GRI, RE/MAX REALTY ASSOCIATES-CHA. MRED as distributed by MLS GRID
