Beautifully updated 3-bedroom, 2-bath ranch with a 2-car garage offering stylish finishes and multiple living spaces! The spacious layout features both a welcoming living room and a cozy family room highlighted by a wood-burning fireplace, custom built-in cabinetry, and French doors leading to a sun-filled four-season room filled with natural light. The expanded dining area is perfect for gathering with family and friends. Outside, enjoy the fully fenced backyard with a 12x16 patio, fire pit, and plenty of space to relax or entertain, plus an inviting front patio that adds even more outdoor living space. Extensive updates include fresh paint (2023), all new flooring, new interior and closet doors (2023), a beautifully remodeled primary bath, stainless steel appliances, French doors to the sunroom, and wood-burning fireplace. This move-in-ready home combines comfort, function, and modern updates inside and out!
Active
$234,900
1015 Cambridge Dr, Rantoul, IL 61866
3beds
1,848sqft
Single Family Residence
Built in 1985
8,712 Square Feet Lot
$228,300 Zestimate®
$127/sqft
$-- HOA
What's special
Wood-burning fireplaceStylish finishesFully fenced backyardFire pitCozy family roomMultiple living spacesBeautifully remodeled primary bath
- 72 days
- 233
- 11
Zillow last checked:
Listing updated:
Listed by:
Ryan Dallas 217-712-3853,
RYAN DALLAS REAL ESTATE
Source: MRED as distributed by MLS GRID,MLS#: 12699494
Facts & features
Interior
Bedrooms & bathrooms
- Bedrooms: 3
- Bathrooms: 2
- Full bathrooms: 2
Rooms
- Room types: No additional rooms
Primary bedroom
- Features: Flooring (Wood Laminate), Bathroom (Full)
- Level: Main
- Area: 143 Square Feet
- Dimensions: 11X13
Bedroom 2
- Features: Flooring (Wood Laminate)
- Level: Main
- Area: 108 Square Feet
- Dimensions: 9X12
Bedroom 3
- Features: Flooring (Wood Laminate)
- Level: Main
- Area: 99 Square Feet
- Dimensions: 11X9
Dining room
- Features: Flooring (Wood Laminate)
- Level: Main
- Area: 121 Square Feet
- Dimensions: 11X11
Family room
- Features: Flooring (Wood Laminate)
- Level: Main
- Area: 143 Square Feet
- Dimensions: 13X11
Kitchen
- Features: Flooring (Wood Laminate)
- Level: Main
- Area: 110 Square Feet
- Dimensions: 10X11
Laundry
- Features: Flooring (Wood Laminate)
- Level: Main
- Area: 36 Square Feet
- Dimensions: 4X9
Living room
- Features: Flooring (Wood Laminate)
- Level: Main
- Area: 192 Square Feet
- Dimensions: 12X16
Heating
- Natural Gas, Forced Air
Cooling
- Central Air
Appliances
- Included: Range, Microwave, Dishwasher, Refrigerator, Disposal
- Laundry: Main Level
Features
- 1st Floor Bedroom, 1st Floor Full Bath
- Flooring: Laminate
- Basement: Crawl Space
- Number of fireplaces: 1
- Fireplace features: Wood Burning, Family Room
Interior area
- Total structure area: 1,848
- Total interior livable area: 1,848 sqft
- Finished area below ground: 0
Property
Parking
- Total spaces: 2
- Parking features: Concrete, Yes, Garage Owned, Attached, Garage
- Attached garage spaces: 2
Accessibility
- Accessibility features: No Disability Access
Features
- Stories: 1
- Patio & porch: Patio
- Fencing: Fenced
Lot
- Size: 8,712 Square Feet
- Dimensions: 115X75
- Features: Mature Trees
Details
- Parcel number: 140335257009
- Special conditions: None
- Other equipment: Ceiling Fan(s)
Construction
Type & style
- Home type: SingleFamily
- Property subtype: Single Family Residence
Materials
- Vinyl Siding
Condition
- New construction: No
- Year built: 1985
Utilities & green energy
- Sewer: Public Sewer
- Water: Public
Community & HOA
HOA
- Services included: None
Location
- Region: Rantoul
Financial & listing details
- Price per square foot: $127/sqft
- Tax assessed value: $161,850
- Annual tax amount: $5,254
- Date on market: 7/17/2026
- Ownership: Fee Simple
Estimated market value
$228,300
$217,000 - $240,000
$1,629/mo
Price history
| Date | Event | Price |
|---|---|---|
| 7/17/2026 | Listed for sale | $234,900+28%$127/sqft |
Source:  MRED as distributed by MLS GRID #12699494 Report a problem MRED as distributed by MLS GRID #12699494 Report a problem | ||
| 5/9/2023 | Sold | $183,500$99/sqft |
Source: MRED as distributed by MLS GRID #11737777 Report a problem | ||
| 4/1/2023 | Contingent | $183,500$99/sqft |
Source: MRED as distributed by MLS GRID #11737777 Report a problem | ||
| 3/17/2023 | Listed for sale | $183,500+43.9%$99/sqft |
Source: MRED as distributed by MLS GRID #11737777 Report a problem | ||
| 4/6/2006 | Sold | $127,500$69/sqft |
Source: Public Record Report a problem | ||
Public tax history
| Year | Property taxes | Tax assessment |
|---|---|---|
| 2024 | $4,590 +7.1% | $53,950 +12.1% |
| 2023 | $4,285 +8.6% | $48,130 +12% |
| 2022 | $3,945 +5.6% | $42,980 +7.1% |
| 2021 | $3,735 +8.4% | $40,130 +3.5% |
| 2020 | $3,444 -0.1% | $38,780 +4.1% |
| 2019 | $3,447 | $37,250 +5.4% |
| 2018 | $3,447 -0.2% | $35,340 +2.6% |
| 2017 | $3,455 +2% | $34,450 |
| 2016 | $3,388 | $34,450 |
| 2015 | $3,388 +2.1% | $34,450 |
| 2014 | $3,317 +1.4% | $34,450 -1.1% |
| 2013 | $3,270 +0.1% | $34,830 -4% |
| 2012 | $3,265 +0.6% | $36,280 -4.7% |
| 2011 | $3,245 +13.5% | $38,070 -4.6% |
| 2010 | $2,860 | $39,900 |
| 2009 | -- | $39,900 |
| 2008 | -- | $39,900 +7.7% |
| 2007 | $3,606 +3.6% | $37,050 -13.8% |
| 2006 | $3,481 +4.6% | $42,980 +4.3% |
| 2005 | $3,327 +5.2% | $41,210 +4.9% |
| 2004 | $3,161 +2.5% | $39,280 +3.1% |
| 2003 | $3,085 +6.1% | $38,100 +5.5% |
| 2002 | $2,908 +16.5% | $36,110 +3.1% |
| 2001 | $2,496 +1.1% | $35,030 |
| 2000 | $2,469 | $35,030 |
Find assessor info on the county website
Monthly payment
Est. payment
Payment breakdown
Explore the cost of this home by adjusting the details. Changes won't be saved.Climate risks
Neighborhood: 61866
Nearby schools
Schools provided by the listing agent
- Elementary: Rantoul Elementary School
- Middle: Rantoul Junior High School
- High: Rantoul Twp Hs
- District: 137
Source: MRED as distributed by MLS GRID. This data may not be complete. We recommend contacting the local school district to confirm school assignments for this home.
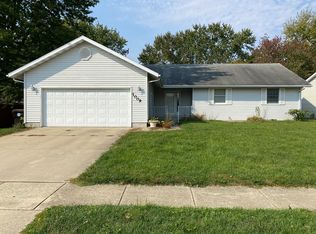
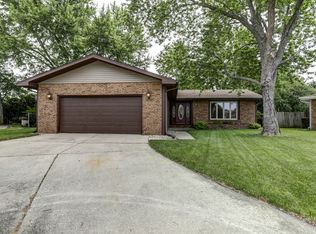
Similar homes
- $199,9003 bd3 ba1.4k sqft1044 Pinecrest Dr, Rantoul, IL 61866Active
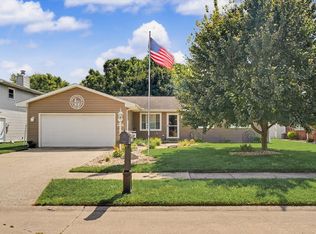 MLS ID #12742943, Nick Tangen, Coldwell Banker R.E. Group. MRED as distributed by MLS GRID
 - $199,9003 bd3 ba1.4k sqft1020 Illinois Dr, Rantoul, IL 61866Active
 MLS ID #12690774, Ryan Dallas, RYAN DALLAS REAL ESTATE. MRED as distributed by MLS GRID
 - $200,0004 bd2 ba1.9k sqft814 Pinecrest Dr, Rantoul, IL 61866Active
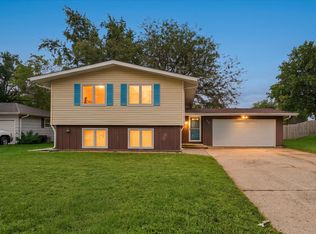 MLS ID #12753417, Max Mitchell, CRS,GRI, RE/MAX REALTY ASSOCIATES-CHA. MRED as distributed by MLS GRID
 - $210,0004 bd2 ba1k sqft1524 Gates Dr, Rantoul, IL 61866Re-activated
 MLS ID #12718584, Nate Evans, Nate Evans Group. MRED as distributed by MLS GRID
