This 3-bedroom, 1.5-bath tri-level home offers a functional layout with updates throughout. The main level features an updated kitchen with cabinets, countertops, sink and appliances, all updated in 2018, along with a comfortable living room. The upper level includes three bedrooms and a full bath. The lower level provides additional living space with a family room, half bath and a storage/laundry room with a sink, Speed Queen washer and dryer, and shelving. Outside, enjoy the large fenced-in backyard with a deck added in 2020 and garden shed added in 2021. Additional updates include a roof in 2018, front porch in 2016, sump pump in 2015, and garage door opener in 2023.
Active
Price cut: $4K (11/2)
$181,000
919 North Dr, Rantoul, IL 61866
3beds
1,680sqft
Single Family Residence
Built in 1976
7,840 Square Feet Lot
$-- Zestimate®
$108/sqft
$-- HOA
What's special
Half bathLarge fenced-in backyardThree bedrooms
- 44 days
- 766
- 52
Likely to sell faster than
Zillow last checked:
Listing updated:
Listed by:
Jeanette During 217-202-3050,
TOWN & COUNTRY REALTY,LLP
Source: MRED as distributed by MLS GRID,MLS#: 12771406
Facts & features
Interior
Bedrooms & bathrooms
- Bedrooms: 3
- Bathrooms: 2
- Full bathrooms: 1
- 1/2 bathrooms: 1
Rooms
- Room types: No additional rooms
Primary bedroom
- Features: Flooring (Carpet)
- Level: Second
- Area: 156 Square Feet
- Dimensions: 13X12
Bedroom 2
- Features: Flooring (Carpet)
- Level: Second
- Area: 130 Square Feet
- Dimensions: 13X10
Bedroom 3
- Features: Flooring (Carpet)
- Level: Second
- Area: 99 Square Feet
- Dimensions: 11X9
Family room
- Level: Lower
- Area: 252 Square Feet
- Dimensions: 18X14
Kitchen
- Features: Flooring (Vinyl)
- Level: Main
- Area: 176 Square Feet
- Dimensions: 16X11
Laundry
- Features: Flooring (Vinyl)
- Level: Lower
- Area: 110 Square Feet
- Dimensions: 10X11
Living room
- Features: Flooring (Hardwood)
- Level: Main
- Area: 208 Square Feet
- Dimensions: 16X13
Heating
- Forced Air
Cooling
- Central Air
Appliances
- Included: Range, Microwave, Dishwasher, Refrigerator, Washer, Dryer, Disposal
- Laundry: Sink
Features
- Basement: Crawl Space
Interior area
- Total structure area: 1,680
- Total interior livable area: 1,680 sqft
- Finished area below ground: 0
Property
Parking
- Total spaces: 2
- Parking features: Concrete, Yes, Garage Owned, Attached, Garage
- Attached garage spaces: 2
Accessibility
- Accessibility features: No Disability Access
Features
- Levels: Tri-Level
- Patio & porch: Deck
- Fencing: Fenced
Lot
- Size: 7,840 Square Feet
- Dimensions: 70x110
Details
- Additional structures: Shed(s)
- Parcel number: 140335179004
- Special conditions: None
Construction
Type & style
- Home type: SingleFamily
- Property subtype: Single Family Residence
Materials
- Aluminum Siding, Brick
- Roof: Asphalt
Condition
- New construction: No
- Year built: 1976
Utilities & green energy
- Electric: 200+ Amp Service
- Sewer: Public Sewer
- Water: Public
Community & HOA
HOA
- Services included: None
Location
- Region: Rantoul
Financial & listing details
- Price per square foot: $108/sqft
- Tax assessed value: $156,540
- Annual tax amount: $4,558
- Date on market: 9/29/2026
- Ownership: Fee Simple
Estimated market value
Not available
Estimated sales range
Not available
Not available
Price history
| Date | Event | Price |
|---|---|---|
| 11/2/2026 | Price change | $181,000-2.2%$108/sqft |
Source:  MRED as distributed by MLS GRID #12771406 Report a problem | ||
| 9/29/2026 | Listed for sale | $185,000+105.6%$110/sqft |
Source: MRED as distributed by MLS GRID #12771406 Report a problem | ||
| 8/26/2005 | Sold | $90,000$54/sqft |
Source: Public Record Report a problem | ||
Public tax history
| Year | Property taxes | Tax assessment |
|---|---|---|
| 2025 | $4,559 +14.7% | $52,180 +9.8% |
| 2024 | $3,975 +7.4% | $47,530 +12.1% |
| 2023 | $3,702 +8.9% | $42,400 +12% |
| 2022 | $3,399 +5.8% | $37,860 +7.1% |
| 2021 | $3,212 +8.6% | $35,350 +3.5% |
| 2020 | $2,959 +0.2% | $34,160 +4.1% |
| 2019 | $2,953 | $32,820 +5.4% |
| 2018 | $2,953 -0.1% | $31,140 +2.6% |
| 2017 | $2,957 +2% | $30,350 |
| 2016 | $2,900 | $30,350 |
| 2015 | $2,900 +2.1% | $30,350 |
| 2014 | $2,839 +1.4% | $30,350 -1.1% |
| 2013 | $2,800 0% | $30,690 -4% |
| 2012 | $2,801 +0.5% | $31,970 -4.7% |
| 2011 | $2,787 +1% | $33,540 -4.6% |
| 2010 | $2,760 | $35,160 |
| 2009 | -- | $35,160 |
| 2008 | -- | $35,160 +7.7% |
| 2007 | $2,962 +3.2% | $32,650 -10.1% |
| 2006 | $2,869 +4.7% | $36,300 +4.3% |
| 2005 | $2,739 +5.4% | $34,810 +4.9% |
| 2004 | $2,599 +1.6% | $33,180 +3.1% |
| 2003 | $2,557 +6.2% | $32,180 +5.5% |
| 2002 | $2,409 +16.6% | $30,510 +3.1% |
| 2001 | $2,066 +1.1% | $29,590 |
| 2000 | $2,043 | $29,590 |
Find assessor info on the county website
Monthly payment
Est. payment
Payment breakdown
Explore the cost of this home by adjusting the details. Changes won't be saved.Climate risks
Neighborhood: 61866
Nearby schools
Schools provided by the listing agent
- Middle: J.W. Eater Junior High School
- High: Rantoul Twp Hs
- District: 137
Source: MRED as distributed by MLS GRID. This data may not be complete. We recommend contacting the local school district to confirm school assignments for this home.
Similar homes
- $189,5003 bd2 ba1.5k sqft890 Briarcliff Dr, Rantoul, IL 61866Price Change
 MLS ID #12799976, Darrin Lund, JOEL WARD HOMES, INC. MRED as distributed by MLS GRID
- $194,9004 bd2 ba1.9k sqft814 Pinecrest Dr, Rantoul, IL 61866Active
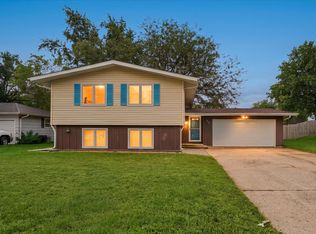 MLS ID #12753417, Max Mitchell, CRS,GRI, RE/MAX REALTY ASSOCIATES-CHA. MRED as distributed by MLS GRID
- $159,9003 bd2 ba1.4k sqft1014 Illinois Dr, Rantoul, IL 61866For Sale
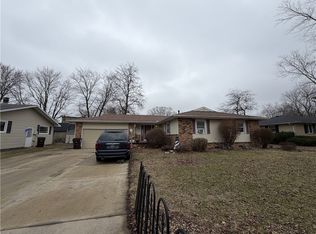 MLS ID #6258761, Ryan Dallas. CIBR
- $179,5003 bd2 ba1.3k sqft1705 Gleason Dr, Rantoul, IL 61866Active
 MLS ID #12787258, Herman Fogal, REALTY 2000,INC. MRED as distributed by MLS GRID
