If you've been waiting for a home that keeps things simple but still gives you some serious extras, this one deserves a look! Sitting on a corner lot in Thomasboro, this 3 bedroom, 2 bath ranch offers an easy one-level layout with a spacious living room, eat-in kitchen and main-floor laundry. Out back, the deck gives you a great spot to relax, grill or spend an evening outside, while the yard leaves plenty of room to enjoy. But the main attraction here is the massive detached 3-car garage-nearly 900 sq. ft. with plenty of space for vehicles, a workshop, storage, hobbies or all of the above. There's even an in-ground tornado shelter in the backyard for added peace of mind when Illinois weather rolls through. Whether you're buying your first home, looking to downsize, or simply want a place with an incredible garage and room to make your own, 407 W Pearl is ready for its next owner!
Active
$190,000
407 Pearl St, Thomasboro, IL 61878
3beds
1,157sqft
Single Family Residence
Built in 1979
0.28 Acres Lot
$-- Zestimate®
$164/sqft
$-- HOA
What's special
Corner lotMain-floor laundryEasy one-level layoutEat-in kitchen
- --
- 645
- views
- 61
- saves
Zillow last checked:
Listing updated:
Listed by:
Nate Evans 217-493-9297,
Nate Evans Group,
Matt Walters 217-417-1202,
Nate Evans Group
Source: MRED as distributed by MLS GRID,MLS#: 12747613
Facts & features
Interior
Bedrooms & bathrooms
- Bedrooms: 3
- Bathrooms: 2
- Full bathrooms: 2
Rooms
- Room types: Utility Room-1st Floor
Primary bedroom
- Level: Main
- Area: 143 Square Feet
- Dimensions: 13X11
Bedroom 2
- Level: Main
- Area: 121 Square Feet
- Dimensions: 11X11
Bedroom 3
- Level: Main
- Area: 88 Square Feet
- Dimensions: 11X8
Dining room
- Level: Main
- Area: 110 Square Feet
- Dimensions: 10X11
Kitchen
- Features: Kitchen (Eating Area-Table Space)
- Level: Main
- Area: 108 Square Feet
- Dimensions: 9X12
Living room
- Level: Main
- Area: 220 Square Feet
- Dimensions: 20X11
Other
- Level: Main
- Area: 54 Square Feet
- Dimensions: 9X6
Heating
- Natural Gas, Forced Air
Cooling
- Central Air
Appliances
- Included: Range, Microwave, Dishwasher, Refrigerator, Washer, Dryer
- Laundry: In Unit
Features
- Flooring: Laminate, Carpet
- Basement: Crawl Space
Interior area
- Total structure area: 1,157
- Total interior livable area: 1,157 sqft
- Finished area below ground: 0
Property
Parking
- Total spaces: 3
- Parking features: Gravel, Garage Door Opener, Yes, Garage Owned, Detached, Garage
- Garage spaces: 3
- Has uncovered spaces: Yes
Accessibility
- Accessibility features: No Disability Access
Features
- Stories: 1
- Patio & porch: Deck
Lot
- Size: 0.28 Acres
- Dimensions: 124x120x89x115
Details
- Parcel number: 200928351018
- Special conditions: None
Construction
Type & style
- Home type: SingleFamily
- Architectural style: Ranch
- Property subtype: Single Family Residence
Materials
- Vinyl Siding
- Roof: Asphalt
Condition
- New construction: No
- Year built: 1979
Utilities & green energy
- Sewer: Public Sewer
- Water: Public
Community & HOA
Community
- Features: Street Paved
HOA
- Services included: None
Location
- Region: Thomasboro
Financial & listing details
- Price per square foot: $164/sqft
- Tax assessed value: $116,400
- Annual tax amount: $2,164
- Date on market: 9/25/2026
- Ownership: Fee Simple
Estimated market value
Not available
Estimated sales range
Not available
Not available
Price history
| Date | Event | Price |
|---|---|---|
| 12/21/2000 | Sold | $70,000$61/sqft |
Source: Agent Provided Report a problem | ||
Public tax history
| Year | Property taxes | Tax assessment |
|---|---|---|
| 2025 | $2,164 +0.3% | $38,800 +9.8% |
| 2024 | $2,158 +8.7% | $35,340 +12.1% |
| 2023 | $1,985 +9.8% | $31,530 +12% |
| 2022 | $1,808 +7.3% | $28,150 +7.1% |
| 2021 | $1,685 +1.8% | $26,280 +3.5% |
| 2020 | $1,656 +7% | $25,390 +4.1% |
| 2019 | $1,548 | $24,390 +5.4% |
| 2018 | $1,548 -0.8% | $23,140 +2.9% |
| 2017 | $1,561 +0.4% | $22,490 |
| 2016 | $1,555 | $22,490 |
| 2015 | $1,555 +5.3% | $22,490 |
| 2014 | $1,477 -1.5% | $22,490 -2.2% |
| 2013 | $1,499 +2% | $23,000 |
| 2012 | $1,469 -1.6% | $23,000 -5.1% |
| 2011 | $1,494 -1.4% | $24,230 -3.6% |
| 2010 | $1,515 | $25,130 |
| 2009 | -- | $25,130 -2% |
| 2008 | -- | $25,640 +4.6% |
| 2007 | $1,462 +3.3% | $24,520 +4.3% |
| 2006 | $1,416 +5.9% | $23,510 +4.4% |
| 2005 | $1,337 +3.7% | $22,520 +3.8% |
| 2004 | $1,290 -4.6% | $21,700 +1.3% |
| 2003 | $1,352 +4.7% | $21,420 +3.4% |
| 2002 | $1,291 +4% | $20,720 +1% |
| 2001 | $1,242 +6.9% | $20,510 +5.2% |
| 2000 | $1,162 | $19,500 |
Find assessor info on the county website
Monthly payment
Est. payment
Payment breakdown
Explore the cost of this home by adjusting the details. Changes won't be saved.Climate risks
Neighborhood: 61878
Nearby schools
Schools provided by the listing agent
- Elementary: Thomasboro Elementary School
- Middle: Thomasboro Junior High School
- High: Rantoul Township High School
- District: 130
Source: MRED as distributed by MLS GRID. This data may not be complete. We recommend contacting the local school district to confirm school assignments for this home.
Similar homes
- $159,9003 bd2 ba1.4k sqft702 W Park St, Thomasboro, IL 61878Active
 MLS ID #12751063, Nate Evans, Nate Evans Group. MRED as distributed by MLS GRID
 - $168,0003 bd2 ba1.6k sqft715 N Church St, Thomasboro, IL 61878Active
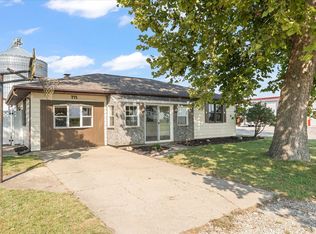 MLS ID #12751517, Nick Taylor, CRB,CRS,GRI, Taylor Realty Associates. MRED as distributed by MLS GRID
 - $199,0004 bd2 ba1.1k sqft801 N Busey Ave, Urbana, IL 61801New
 MLS ID #12782594, Jason Rogers, Coldwell Banker R.E. Group. MRED as distributed by MLS GRID
 - $190,0003 bd1 ba1k sqft1419 S Smith Rd, Urbana, IL 61802New
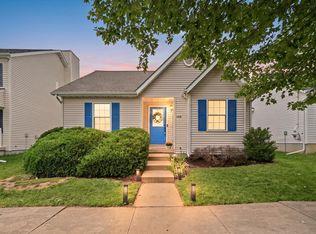 MLS ID #12774552, Jayme Ahlden, ABR,GREEN,GRI, Coldwell Banker R.E. Group. MRED as distributed by MLS GRID
