Beautifully refreshed from top to bottom, this 3-bedroom, 2-full-bath Champaign home is ready to impress! New luxury vinyl plank flooring gives the living room and kitchen a clean, modern look, while the kitchen features new appliances and ample room for cooking and gathering. Sliding glass doors from the living room lead to the back deck, the perfect spot to enjoy quiet evenings outdoors. Beautifully refinished original hardwood floors add warmth and character to all three bedrooms. The spacious primary suite includes a walk-in closet and a private full bath. A brand-new furnace and central air conditioning system provide year-round comfort, while the unfinished basement adds valuable storage and flexibility for future use. Combining modern improvements with original charm, comfortable living spaces, and an inviting outdoor retreat, 912 W Harvard is a wonderful place to call home!
Active
$179,000
912 W Harvard St, Champaign, IL 61821
3beds
1,322sqft
Single Family Residence
Built in 1930
6,098 Square Feet Lot
$-- Zestimate®
$135/sqft
$-- HOA
What's special
Clean modern lookInviting outdoor retreatKitchen features new appliancesComfortable living spacesWalk-in closetSpacious primary suite
- --
- 577
- views
- 87
- saves
Likely to sell faster than
Zillow last checked:
Listing updated:
Listed by:
Joe Zalabak, ABR (217)721-5855,
KELLER WILLIAMS-TREC
Source: MRED as distributed by MLS GRID,MLS#: 12736479
Facts & features
Interior
Bedrooms & bathrooms
- Bedrooms: 3
- Bathrooms: 2
- Full bathrooms: 2
Rooms
- Room types: No additional rooms
Primary bedroom
- Features: Flooring (Hardwood), Bathroom (Full)
- Level: Main
- Area: 195 Square Feet
- Dimensions: 15X13
Bedroom 2
- Features: Flooring (Hardwood)
- Level: Main
- Area: 110 Square Feet
- Dimensions: 11X10
Bedroom 3
- Features: Flooring (Hardwood)
- Level: Main
- Area: 100 Square Feet
- Dimensions: 10X10
Dining room
- Features: Flooring (Luxury Vinyl)
- Level: Main
- Area: 96 Square Feet
- Dimensions: 8X12
Kitchen
- Level: Main
- Area: 90 Square Feet
- Dimensions: 10X9
Living room
- Features: Flooring (Luxury Vinyl)
- Level: Main
- Area: 368 Square Feet
- Dimensions: 16X23
Heating
- Natural Gas, Forced Air
Cooling
- Central Air
Appliances
- Included: Range, Microwave, Dishwasher, Refrigerator
Features
- Basement: Unfinished,Partial
Interior area
- Total structure area: 2,042
- Total interior livable area: 1,322 sqft
Property
Parking
- Total spaces: 3
- Parking features: Gravel, Off Street, Yes, Owned
Accessibility
- Accessibility features: No Disability Access
Features
- Stories: 1
Lot
- Size: 6,098 Square Feet
- Dimensions: 50.33x123
Details
- Additional structures: Shed(s)
- Parcel number: 412011234013
- Special conditions: None
Construction
Type & style
- Home type: SingleFamily
- Property subtype: Single Family Residence
Materials
- Vinyl Siding
- Foundation: Block, Brick/Mortar
- Roof: Asphalt
Condition
- New construction: No
- Year built: 1930
Utilities & green energy
- Electric: Circuit Breakers, 200+ Amp Service
- Sewer: Public Sewer
- Water: Public
Community & HOA
HOA
- Services included: None
Location
- Region: Champaign
Financial & listing details
- Price per square foot: $135/sqft
- Tax assessed value: $118,950
- Annual tax amount: $3,332
- Date on market: 9/24/2026
- Ownership: Fee Simple
Estimated market value
Not available
Estimated sales range
Not available
Not available
Price history
| Date | Event | Price |
|---|---|---|
| 10/30/2003 | Sold | $75,500$57/sqft |
Source: Public Record Report a problem | ||
Public tax history
| Year | Property taxes | Tax assessment |
|---|---|---|
| 2025 | $3,332 +8.1% | $39,650 +12.2% |
| 2024 | $3,082 +6.2% | $35,340 +9.8% |
| 2023 | $2,903 +6.3% | $32,190 +8.4% |
| 2022 | $2,731 +2.5% | $29,700 +2% |
| 2021 | $2,666 +3.8% | $29,120 +4% |
| 2020 | $2,567 +36% | $28,000 +2.1% |
| 2019 | $1,888 | $27,420 +1.6% |
| 2018 | $1,888 +4.8% | $26,980 +4% |
| 2017 | $1,802 +12.2% | $25,940 +2.1% |
| 2016 | $1,606 | $25,410 +1.8% |
| 2015 | $1,606 +0.7% | $24,960 |
| 2014 | $1,595 +0.9% | $24,960 |
| 2013 | $1,581 0% | $24,960 -2% |
| 2012 | $1,581 -1.2% | $25,470 |
| 2011 | $1,600 +0.2% | $25,470 -6.3% |
| 2010 | $1,596 | $27,170 |
| 2009 | -- | $27,170 |
| 2008 | -- | $27,170 +2.9% |
| 2007 | $1,566 +6.7% | $26,400 +6.9% |
| 2006 | $1,468 +5.6% | $24,700 +6.7% |
| 2005 | $1,390 +11.1% | $23,150 +3.9% |
| 2004 | $1,252 +2.5% | $22,280 +9.5% |
| 2003 | $1,221 +7% | $20,350 +12.6% |
| 2002 | $1,142 +7.4% | $18,070 +5.5% |
| 2001 | $1,063 +2.9% | $17,120 +2.2% |
| 2000 | $1,033 | $16,750 |
Find assessor info on the county website
Monthly payment
Est. payment
Payment breakdown
Explore the cost of this home by adjusting the details. Changes won't be saved.Climate risks
Neighborhood: 61821
Nearby schools
Schools provided by the listing agent
- High: Centennial High School
- District: 4
Source: MRED as distributed by MLS GRID. This data may not be complete. We recommend contacting the local school district to confirm school assignments for this home.
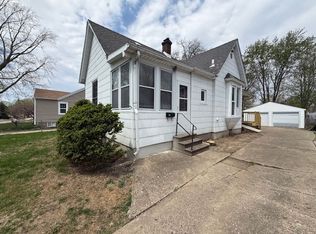
Similar homes
- $180,0003 bd2 ba1.4k sqft608 S Draper Ave, Champaign, IL 61821New
 MLS ID #12777489, Max Mitchell, CRS,GRI, RE/MAX REALTY ASSOCIATES-CHA. MRED as distributed by MLS GRID
 - $199,9003 bd2 ba1.1k sqft1108 W Springfield Ave, Champaign, IL 61821New
 MLS ID #12776920, Landon Kelly, Real Broker, LLC. MRED as distributed by MLS GRID
 - $175,0004 bd2 ba1.5k sqft914 W Maple St, Champaign, IL 61821Active
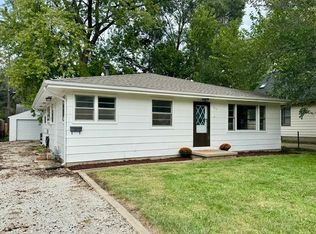 MLS ID #12750802, Deana Gauze, Coldwell Banker R.E. Group. MRED as distributed by MLS GRID
 - $214,9003 bd2 ba1.5k sqft1505 Rose Dr, Champaign, IL 61821New
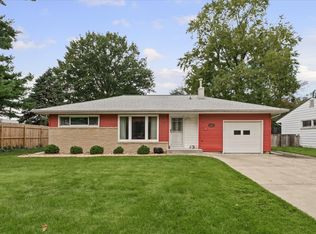 MLS ID #12766884, Barbara Gallivan, KELLER WILLIAMS-TREC. MRED as distributed by MLS GRID
