
Big on style and smart on space, this completely remodeled bungalow packs an impressive amount into its efficient footprint! A new roof, gutters, siding, and windows set the stage outside while the modern interior keeps the updates coming. A charming foyer with slatted wood ceiling welcomes you into an open great room with soaring ceilings and modern flooring. The stylish kitchen features stainless steel appliances, a tile backsplash, and breakfast bar seating that makes everyday meals and conversation easy. Situated between the two bedrooms, the standout bathroom features a beautifully tiled shower. An enclosed back porch doubles as a convenient drop zone and a cozy spot for morning coffee or evening reading. Outside, the paver patio is ready for relaxing and grilling while overlooking the large backyard. The oversized shed provides extra storage. Thoughtfully updated inside and out, this bungalow brings together charm, style, and everyday function!
Contingent
$144,900
913 W Tremont St, Champaign, IL 61821
2beds
838sqft
Single Family Residence
Built in 1914
6,098 Square Feet Lot
$144,900 Zestimate®
$173/sqft
$-- HOA
What's special
Modern flooringBreakfast bar seatingEnclosed back porchLarge backyardStylish kitchenStainless steel appliancesTile backsplash
- 29 days
- 328
- 39
Zillow last checked:
Listing updated:
Listed by:
Ryan Dallas 217-712-3853,
RYAN DALLAS REAL ESTATE
Source: MRED as distributed by MLS GRID,MLS#: 12749519
Facts & features
Interior
Bedrooms & bathrooms
- Bedrooms: 2
- Bathrooms: 1
- Full bathrooms: 1
Rooms
- Room types: Mud Room
Primary bedroom
- Features: Flooring (Wood Laminate)
- Level: Main
- Area: 143 Square Feet
- Dimensions: 13X11
Bedroom 2
- Features: Flooring (Wood Laminate)
- Level: Main
- Area: 110 Square Feet
- Dimensions: 10X11
Dining room
- Features: Flooring (Wood Laminate)
- Level: Main
- Area: 60 Square Feet
- Dimensions: 5X12
Kitchen
- Features: Flooring (Wood Laminate)
- Level: Main
- Area: 98 Square Feet
- Dimensions: 14X7
Laundry
- Features: Flooring (Wood Laminate)
- Level: Main
- Area: 16 Square Feet
- Dimensions: 4X4
Living room
- Features: Flooring (Wood Laminate)
- Level: Main
- Area: 169 Square Feet
- Dimensions: 13X13
Mud room
- Features: Flooring (Tile)
- Level: Main
- Area: 60 Square Feet
- Dimensions: 4X15
Heating
- Natural Gas
Cooling
- Central Air
Appliances
- Included: Range, Microwave, Dishwasher, Refrigerator
- Laundry: Main Level, In Kitchen
Features
- 1st Floor Bedroom, 1st Floor Full Bath
- Basement: Unfinished,Full
Interior area
- Total structure area: 1,566
- Total interior livable area: 838 sqft
- Finished area below ground: 0
Video & virtual tour
Property
Parking
- Total spaces: 2
- Parking features: Gravel, Driveway, Yes, Owned
- Has uncovered spaces: Yes
Accessibility
- Accessibility features: No Disability Access
Features
- Stories: 1
- Patio & porch: Patio
Lot
- Size: 6,098 Square Feet
- Dimensions: 50X123
- Features: Mature Trees
Details
- Additional structures: Shed(s)
- Parcel number: 412011234007
- Special conditions: None
- Other equipment: Ceiling Fan(s)
Construction
Type & style
- Home type: SingleFamily
- Architectural style: Ranch
- Property subtype: Single Family Residence
Materials
- Vinyl Siding
Condition
- New construction: No
- Year built: 1914
Utilities & green energy
- Sewer: Public Sewer
- Water: Public
Community & HOA
Community
- Features: Park, Sidewalks, Street Paved
HOA
- Services included: None
Location
- Region: Champaign
Financial & listing details
- Price per square foot: $173/sqft
- Tax assessed value: $97,470
- Annual tax amount: $2,730
- Date on market: 9/9/2026
- Ownership: Fee Simple
Estimated market value
$144,900
$138,000 - $152,000
$1,234/mo
Price history
| Date | Event | Price |
|---|---|---|
| 9/11/2026 | Contingent | $144,900$173/sqft |
Source:  MRED as distributed by MLS GRID #12749519 Report a problem MRED as distributed by MLS GRID #12749519 Report a problem | ||
| 9/9/2026 | Listed for sale | $144,900+198.8%$173/sqft |
Source: MRED as distributed by MLS GRID #12749519 Report a problem | ||
| 2/8/2022 | Listing removed | -- |
Source: MRED as distributed by MLS GRID #10552185 Report a problem | ||
| 1/3/2020 | Price change | $48,500-2.8%$58/sqft |
Source: RYAN DALLAS REAL ESTATE #10552185 Report a problem | ||
| 10/31/2019 | Listed for sale | $49,900-9.3%$60/sqft |
Source: RYAN DALLAS REAL ESTATE #10552185 Report a problem | ||
| 11/20/2017 | Listing removed | $730$1/sqft |
Source: Illini Management Report a problem | ||
| 10/24/2017 | Listed for rent | $730+4.3%$1/sqft |
Source: Illini Management Report a problem | ||
| 6/22/2014 | Listing removed | $700$1/sqft |
Source: Green Street Realty Report a problem | ||
| 3/19/2014 | Listed for rent | $700$1/sqft |
Source: Green Street Realty Report a problem | ||
| 10/24/2007 | Sold | $55,000$66/sqft |
Source: Public Record Report a problem | ||
Public tax history
| Year | Property taxes | Tax assessment |
|---|---|---|
| 2025 | $2,730 +36.4% | $32,490 +12.2% |
| 2024 | $2,002 +8.9% | $28,960 +9.8% |
| 2023 | $1,838 -17.9% | $26,380 +8.4% |
| 2022 | $2,238 +2.5% | $24,340 +2% |
| 2021 | $2,184 +3.9% | $23,860 +4% |
| 2020 | $2,103 +5.7% | $22,940 +2.1% |
| 2019 | $1,990 | $22,470 +1.6% |
| 2018 | $1,990 +44.3% | $22,110 +4% |
| 2017 | $1,379 +12.5% | $21,260 +2.1% |
| 2016 | $1,226 | $20,820 +1.8% |
| 2015 | $1,226 +0.8% | $20,450 |
| 2014 | $1,216 +0.9% | $20,450 |
| 2013 | $1,205 -0.6% | $20,450 -2% |
| 2012 | $1,212 -1.5% | $20,870 |
| 2011 | $1,231 -26.6% | $20,870 -6.2% |
| 2010 | $1,677 | $22,260 |
| 2009 | -- | $22,260 |
| 2008 | -- | $22,260 +2.9% |
| 2007 | $1,221 +7.2% | $21,630 +6.9% |
| 2006 | $1,139 +6.1% | $20,230 +6.7% |
| 2005 | $1,074 -20.1% | $18,960 +3.9% |
| 2004 | $1,344 +9.9% | $18,250 +9.5% |
| 2003 | $1,223 +5.5% | $16,670 +12.6% |
| 2002 | $1,160 +6% | $14,810 +5.6% |
| 2001 | $1,094 +2.3% | $14,030 +2.3% |
| 2000 | $1,069 | $13,720 |
Find assessor info on the county website
Monthly payment
Est. payment
Payment breakdown
Explore the cost of this home by adjusting the details. Changes won't be saved.Climate risks
Neighborhood: 61821
Nearby schools
Schools provided by the listing agent
- High: Central High School
- District: 4
Source: MRED as distributed by MLS GRID. This data may not be complete. We recommend contacting the local school district to confirm school assignments for this home.
Similar homes
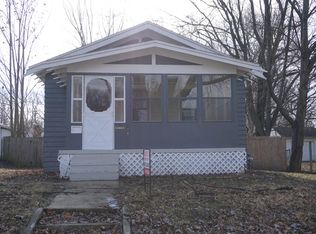
- $199,9003 bd2 ba1.1k sqft1108 W Springfield Ave, Champaign, IL 61821New
 MLS ID #12776920, Landon Kelly, Real Broker, LLC. MRED as distributed by MLS GRID
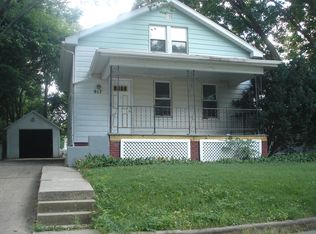
 - $149,9994 bd1 ba1.2k sqft1607 Williamsburg Dr, Champaign, IL 61821For Sale
 MLS ID #6258825, Carol Meinhart. CIBR
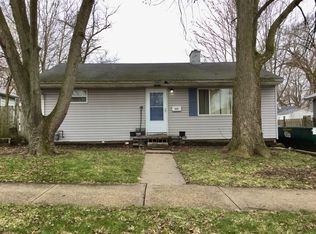
 - $125,0002 bd1 ba1.2k sqft1210 W Church St, Urbana, IL 61801New
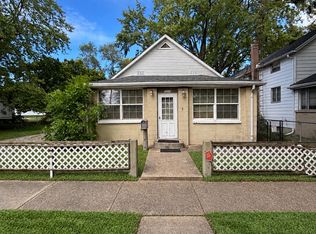 MLS ID #12775464, Joanna Smith, Real Broker, LLC. MRED as distributed by MLS GRID
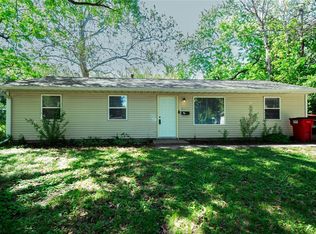
 - $185,0002 bd1 ba940 sqft1509 W Clark St, Champaign, IL 61821Active
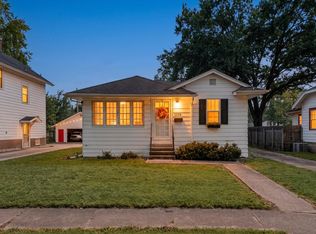 MLS ID #12759951, Nicholas Ward, JOEL WARD HOMES, INC. MRED as distributed by MLS GRID
