Welcome to your new home! This move-in-ready home has been freshly painted throughout and features new kitchen flooring, updated bathrooms, new stainless steel appliances with a range hood, and a new HVAC system.Don't miss the workshop behind the garage perfect for your DIY projects, hobbies, or extra workspace!Location, location, location! Enjoy the convenience of being close to schools, shopping, Sholem Aquatic Center, Leonhard Recreation Center, bus stops, and just minutes from the University of Illinois.
Active
Price cut: $15K (10/25)
$199,900
1606 W Kirby Ave, Champaign, IL 61821
3beds
1,219sqft
Single Family Residence
Built in 1956
9,583 Square Feet Lot
$-- Zestimate®
$164/sqft
$-- HOA
What's special
Updated bathroomsFreshly painted throughoutNew kitchen flooringNew hvac system
- 37 days
- 780
- 99
Likely to sell faster than
Zillow last checked:
Listing updated:
Listed by:
Nelly Santos-Thomas, ABR 217-621-2408,
RE/MAX REALTY ASSOCIATES-CHA
Source: MRED as distributed by MLS GRID,MLS#: 12739409
Facts & features
Interior
Bedrooms & bathrooms
- Bedrooms: 3
- Bathrooms: 2
- Full bathrooms: 1
- 1/2 bathrooms: 1
Rooms
- Room types: Foyer, Storage
Primary bedroom
- Features: Flooring (Hardwood), Bathroom (Half)
- Level: Main
- Area: 132 Square Feet
- Dimensions: 11X12
Bedroom 2
- Features: Flooring (Hardwood)
- Level: Main
- Area: 140 Square Feet
- Dimensions: 14X10
Bedroom 3
- Features: Flooring (Hardwood)
- Level: Main
- Area: 100 Square Feet
- Dimensions: 10X10
Dining room
- Features: Flooring (Hardwood)
- Level: Main
- Area: 90 Square Feet
- Dimensions: 9X10
Foyer
- Level: Main
- Area: 16 Square Feet
- Dimensions: 4X4
Kitchen
- Features: Kitchen (Eating Area-Table Space), Flooring (Vinyl)
- Level: Main
- Area: 216 Square Feet
- Dimensions: 18X12
Living room
- Features: Flooring (Hardwood)
- Level: Main
- Area: 256 Square Feet
- Dimensions: 16X16
Storage
- Level: Main
- Area: 121 Square Feet
- Dimensions: 11X11
Heating
- Electric, Forced Air
Cooling
- Central Air
Appliances
- Included: Range, Dishwasher, Refrigerator, Stainless Steel Appliance(s)
- Laundry: Laundry Closet
Features
- Flooring: Hardwood
- Basement: Crawl Space
Interior area
- Total structure area: 1,219
- Total interior livable area: 1,219 sqft
- Finished area below ground: 0
Video & virtual tour
Property
Parking
- Total spaces: 2
- Parking features: Yes, Garage Owned, Attached, Owned, Garage
- Attached garage spaces: 1
Accessibility
- Accessibility features: No Disability Access
Features
- Stories: 1
- Fencing: Fenced
Lot
- Size: 9,583 Square Feet
- Dimensions: 58.44X90X85.15X90
- Features: Corner Lot
Details
- Parcel number: 442014357012
- Special conditions: None
Construction
Type & style
- Home type: SingleFamily
- Architectural style: Ranch
- Property subtype: Single Family Residence
Materials
- Brick
- Roof: Asphalt
Condition
- New construction: No
- Year built: 1956
Utilities & green energy
- Sewer: Public Sewer
- Water: Public
Community & HOA
Community
- Features: Curbs, Sidewalks, Street Paved
HOA
- Services included: None
Location
- Region: Champaign
Financial & listing details
- Price per square foot: $164/sqft
- Tax assessed value: $115,860
- Annual tax amount: $3,245
- Date on market: 9/29/2026
- Ownership: Fee Simple
Estimated market value
Not available
Estimated sales range
Not available
Not available
Price history
| Date | Event | Price |
|---|---|---|
| 10/25/2026 | Price change | $199,900-7%$164/sqft |
Source:  MRED as distributed by MLS GRID #12739409 Report a problem | ||
| 10/9/2026 | Price change | $214,900-4.5%$176/sqft |
Source: MRED as distributed by MLS GRID #12739409 Report a problem | ||
| 9/29/2026 | Listed for sale | $225,000+36.4%$185/sqft |
Source: MRED as distributed by MLS GRID #12739409 Report a problem | ||
| 2/20/2024 | Listing removed | -- |
Source: Zillow Rentals Report a problem | ||
| 2/13/2024 | Listed for rent | $1,800+63.6%$1/sqft |
Source: Zillow Rentals Report a problem | ||
| 4/8/2022 | Sold | $165,000-2.9%$135/sqft |
Source: MRED as distributed by MLS GRID #11221918 Report a problem | ||
| 3/4/2022 | Pending sale | $169,900$139/sqft |
Source: MRED as distributed by MLS GRID #11221918 Report a problem | ||
| 10/18/2021 | Listed for sale | $169,900+51%$139/sqft |
Source: MRED as distributed by MLS GRID #11221918 Report a problem | ||
| 2/26/2016 | Listing removed | $112,500$92/sqft |
Source: Keller Williams - Champaign #2155135 Report a problem | ||
| 9/22/2015 | Price change | $112,500-4.6%$92/sqft |
Source: MCDONALD GROUP, THE #2153553 Report a problem | ||
| 9/15/2015 | Price change | $117,900-1.7%$97/sqft |
Source: MCDONALD GROUP, THE #2153553 Report a problem | ||
| 7/31/2015 | Listed for sale | $119,900+20%$98/sqft |
Source: MCDONALD GROUP, THE #2153553 Report a problem | ||
| 6/12/2015 | Listing removed | $1,100$1/sqft |
Source: Champaign County Realty Report a problem | ||
| 4/30/2015 | Listed for rent | $1,100$1/sqft |
Source: Champaign County Realty Report a problem | ||
| 10/26/2013 | Listing removed | $99,900$82/sqft |
Source: Champaign County Realty #2136066 Report a problem | ||
| 9/13/2013 | Listed for sale | $99,900-13.1%$82/sqft |
Source: Champaign County Realty #2136066 Report a problem | ||
| 10/30/2012 | Listing removed | $114,950$94/sqft |
Source: Beringer Realty #2123591 Report a problem | ||
| 7/27/2012 | Price change | $114,950-1.7%$94/sqft |
Source: Beringer Realty #2123591 Report a problem | ||
| 7/21/2012 | Listed for sale | $116,950+4.4%$96/sqft |
Source: Beringer Realty #2123591 Report a problem | ||
| 5/16/2006 | Sold | $112,000$92/sqft |
Source: Public Record Report a problem | ||
Public tax history
| Year | Property taxes | Tax assessment |
|---|---|---|
| 2025 | $3,245 +8.1% | $38,620 +12.2% |
| 2024 | $3,002 +6.2% | $34,420 +9.8% |
| 2023 | $2,827 +6.3% | $31,350 +8.4% |
| 2022 | $2,659 +2.5% | $28,920 +2% |
| 2021 | $2,595 -0.2% | $28,350 |
| 2020 | $2,599 +5.7% | $28,350 +2.1% |
| 2019 | $2,459 | $27,770 +1.6% |
| 2018 | $2,459 -3.6% | $27,330 -3.2% |
| 2017 | $2,550 +11.5% | $28,220 +2.1% |
| 2016 | $2,286 | $27,640 +1.8% |
| 2015 | $2,286 +28.5% | $27,150 |
| 2014 | $1,779 -21.4% | $27,150 |
| 2013 | $2,263 +1.9% | $27,150 -2% |
| 2012 | $2,221 +4.4% | $27,710 |
| 2011 | $2,128 +0.9% | $27,710 -2.2% |
| 2010 | $2,109 | $28,330 -18% |
| 2009 | -- | $34,560 |
| 2008 | -- | $34,560 +2.9% |
| 2007 | $1,999 +4.3% | $33,580 +8% |
| 2006 | $1,917 -14.2% | $31,080 +5% |
| 2005 | $2,234 +5.1% | $29,600 +3.9% |
| 2004 | $2,127 +24% | $28,490 +6.4% |
| 2003 | $1,715 -10.4% | $26,780 -5.6% |
| 2002 | $1,914 +8.5% | $28,360 +6.9% |
| 2001 | $1,763 +4.2% | $26,530 +3.5% |
| 2000 | $1,692 | $25,630 |
Find assessor info on the county website
Monthly payment
Est. payment
Payment breakdown
Explore the cost of this home by adjusting the details. Changes won't be saved.Climate risks
Neighborhood: 61821
Nearby schools
Schools provided by the listing agent
- High: Centennial High School
- District: 4
Source: MRED as distributed by MLS GRID. This data may not be complete. We recommend contacting the local school district to confirm school assignments for this home.

Similar homes
- $218,0002 bd2 ba1.2k sqft1413 S Western Ave, Champaign, IL 61821New
 MLS ID #12699455, Barbara Gallivan, KELLER WILLIAMS-TREC. MRED as distributed by MLS GRID
- $202,0003 bd3 ba1.5k sqft912 Hollycrest Dr, Champaign, IL 61821Active
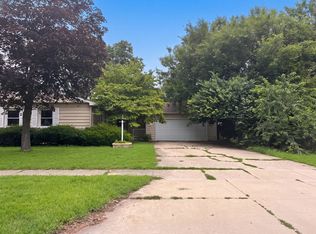 MLS ID #12710047, Lisa Soltesz, Opendoor Brokerage, LLC. MRED as distributed by MLS GRID
- $199,9003 bd2 ba1.1k sqft1108 W Springfield Ave, Champaign, IL 61821Active
 MLS ID #12776920, Landon Kelly, Real Broker, LLC. MRED as distributed by MLS GRID
- $184,9003 bd1 ba1k sqft1618 Sangamon Dr, Champaign, IL 61821For Sale
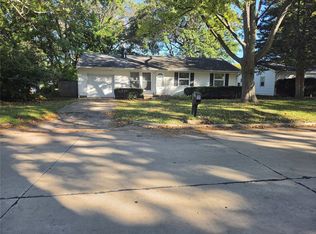 MLS ID #6261523, Carol Meinhart. CIBR
