HOUSE for Sale - 1205 W. Daniel St., Champaign, IL 61821. Listing and likely to hire realtor soon.
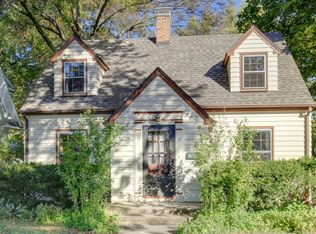
There is cottage like charm in our 2 bed/1 bath, 1,100 sq. ft. very well-maintained house, in the highly sought after neighborhood of Clark Park.
Just a few blocks from the park. For the past 2 years the house has been run and managed as a successful Airbnb. Jobs and kids have changed priorities for our family. Airbnb is still active as we work to transition to selling.
It's a perfect small home to live in, or to continue renting as an Airbnb. For two decades prior to buying the house, the past owners rented to many wonderful couples and grad students. The house "was never empty for even a month".
At present the house is perfectly furnished as an Airbnb and the furnishings are negotiable. It has the capability to sleep as many as 8 people.
There are 2 queen beds in the 15' x 11' 7" master bedroom with two generous closets.
There is 1 queen bed in the 9' 2.5" x 14' 8" second bedroom, also with 2 generous closets.
The good-sized living room, 13' 2.5" x 17' 4", has a fold out couch. It also has a gas fireplace.
The floors are hardwood oak throughout, with ceramic tiles in the kitchen and bath. All appliances are included in the 10' 1" x 17' 7" eat-in kitchen, stove, refrigerator, dishwasher, and microwave oven.
A new washer and dryer (purchased less than 2 years ago) and laundry sinks are in the full basement. A radon mitigation system was installed 2 years ago in the basement. The entire main level of the house was also painted 2 years ago.
There is a one car garage, and a big back yard, large enough for someone to add a family room, additional bathroom, or bedroom. A very charming breezeway with a ceiling fan, contains access to both the garage and the house. Also attached to this breezeway with a locking front door is a very private enclosed courtyard patio, with a small patch of yard to let the dog out at night or plant a garden. Presently the house is equipped with a security camera and a touch pad lock on door to house off breezeway.
Facts about the house:
Property Taxes - roughly $5,400
Square Footage - approximately 1104 Sq. ft.
2 bedrooms - 1 is 11' 7" x 15', the other is 9' 2.5" x 14' 8" with 2 closets in each bedroom and drawers beneath set into wall.
1 bath with newer tub and surround, shower, toilet, sink with ceramic counter/back splash, with ceramic flooring.
Kitchen - 10' 1" x 17' 7” electric stove, dishwasher, microwave, and refrigerator included.
Living room - 13' 2.5" x 17' 4" with gas fireplace.
Hardwood oak floors are in very good condition in bedrooms, living room and halls.
2 closets in the entry hall.
Breezeway with overhead fan, and locking doors to street and patio.
House and garage access are through breezeway.
One car garage attached to breezeway and house.
Full basement with washer, dryer, and cement double laundry sinks.
Big back yard with mature trees and room for addition if desired.
Central A/C and forced air heat.
Inquiries can be made to: 630-329-5527. More pictures available on request
For sale by owner
$199,000
1205 W Daniel St, Champaign, IL 61821
2beds
1,104sqft
SingleFamily
Built in 1950
-- sqft lot
$-- Zestimate®
$180/sqft
$-- HOA
What's special
Gas fireplaceOne car garageCottage like charmPrivate enclosed courtyard patioFold out couch
- 12 days
- 782
- 63
Listed by:
Property Owner (630) 329-5527
Facts & features
Interior
Bedrooms & bathrooms
- Bedrooms: 2
- Bathrooms: 1
- Full bathrooms: 1
Heating
- Forced air
Cooling
- Other
Appliances
- Included: Dishwasher, Dryer, Garbage disposal, Microwave, Range / Oven, Refrigerator, Washer
- Laundry: In Unit
Features
- Flooring: Tile, Hardwood
- Basement: Unfinished
- Has fireplace: Yes
Interior area
- Total interior livable area: 1,104 sqft
Property
Parking
- Parking features: Garage - Attached, Off-street
Features
- Exterior features: Vinyl
Details
- Parcel number: 432014253009
Construction
Type & style
- Home type: SingleFamily
Materials
- Roof: Asphalt
Condition
- New construction: No
- Year built: 1950
Community & HOA
Location
- Region: Champaign
Financial & listing details
- Price per square foot: $180/sqft
- Tax assessed value: $171,960
- Annual tax amount: $4,999
- Date on market: 9/16/2026
Estimated market value
Not available
Estimated sales range
Not available
$1,470/mo
Price history
| Date | Event | Price |
|---|---|---|
| 9/16/2026 | Listed for sale | $199,000+10.6%$180/sqft |
Source: Owner Report a problem | ||
| 8/30/2024 | Sold | $180,000-2.7%$163/sqft |
Source: Public Record Report a problem | ||
| 6/26/2024 | Pending sale | $185,000$168/sqft |
Source: Owner Report a problem | ||
| 5/30/2024 | Listed for sale | $185,000+59.5%$168/sqft |
Source: Owner Report a problem | ||
| 8/9/2021 | Listing removed | -- |
Source: Zillow Rental Manager Report a problem | ||
| 7/26/2021 | Listed for rent | $1,100+4.8%$1/sqft |
Source: Zillow Rental Manager Report a problem | ||
| 3/24/2021 | Listing removed | -- |
Source: Owner Report a problem | ||
| 7/13/2019 | Listing removed | $1,050$1/sqft |
Source: Owner Report a problem | ||
| 7/9/2019 | Listed for rent | $1,050$1/sqft |
Source: Owner Report a problem | ||
| 6/9/2003 | Sold | $116,000$105/sqft |
Source: Public Record Report a problem | ||
Public tax history
| Year | Property taxes | Tax assessment |
|---|---|---|
| 2024 | $4,999 +6.2% | $57,320 +9.8% |
| 2023 | $4,708 +6.3% | $52,210 +8.4% |
| 2022 | $4,429 +2.5% | $48,160 +2% |
| 2021 | $4,323 +4.8% | $47,220 +5% |
| 2020 | $4,123 +5.7% | $44,970 +2.1% |
| 2019 | $3,902 | $44,050 +1.6% |
| 2018 | $3,902 +21% | $43,360 +4% |
| 2017 | $3,225 +3% | $41,690 +2.1% |
| 2016 | $3,130 | $40,840 +1.8% |
| 2015 | $3,130 +9.1% | $40,110 |
| 2014 | $2,870 -14.2% | $40,110 |
| 2013 | $3,344 +1.9% | $40,110 -2% |
| 2012 | $3,281 +1% | $40,930 |
| 2011 | $3,248 +0.9% | $40,930 -5.3% |
| 2010 | $3,219 | $43,240 |
| 2009 | -- | $43,240 |
| 2008 | -- | $43,240 +2.9% |
| 2007 | $3,035 +4.5% | $42,020 +6.3% |
| 2006 | $2,904 +6.8% | $39,520 +9.7% |
| 2005 | $2,719 +7.9% | $36,020 +3.9% |
| 2004 | $2,519 +20.8% | $34,670 +9.3% |
| 2003 | $2,086 +5.6% | $31,720 +8.8% |
| 2002 | $1,975 +8.6% | $29,150 +6.9% |
| 2001 | $1,819 -7.2% | $27,260 +6.3% |
| 2000 | $1,961 | $25,640 |
Find assessor info on the county website
Monthly payment
Est. payment
Payment breakdown
Explore the cost of this home by adjusting the details. Changes won't be saved.Climate risks
Neighborhood: 61821
Similar homes
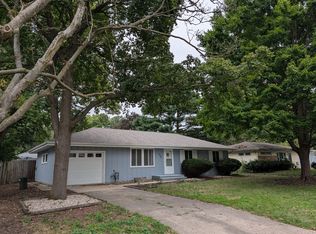
- $190,0003 bd1 ba1k sqft1606 Normandy Dr, Champaign, IL 61821New
 MLS ID #12769641, Philip Fiscella, Abe Lincoln Realty. MRED as distributed by MLS GRID
 - $210,0003 bd2 ba1.5k sqft1407 W John St, Champaign, IL 61821Price Change
 MLS ID #12751051, Barbara Gallivan, KELLER WILLIAMS-TREC. MRED as distributed by MLS GRID
 - $220,0003 bd3 ba1.5k sqft912 Hollycrest Dr, Champaign, IL 61821Active
 MLS ID #12710047, Lisa Soltesz, Opendoor Brokerage, LLC. MRED as distributed by MLS GRID
 - $199,9003 bd3 ba1.4k sqft1004 Frank Dr, Champaign, IL 61821Active
 MLS ID #12723064, Nate Evans, Nate Evans Group. MRED as distributed by MLS GRID
