Welcome home to 1106 S. Mattis! This inviting 3-bedroom, 1-bath home offers comfortable living spaces and wonderful outdoor amenities. The fully applianced kitchen adds convenience, while two separate living areas provide flexibility for relaxing or entertaining. Cozy up by the corner fireplace in the spacious living room, or head outside to enjoy the fenced backyard featuring an oversized patio beneath a pergola and a firepit, perfect for gatherings. A detached two-car garage provides additional storage space and added convenience. Don't miss your opportunity to make this charming home your own!
New
$174,900
1106 S Mattis Ave, Champaign, IL 61821
3beds
1,317sqft
Single Family Residence
Built in 1952
9,100 Square Feet Lot
$-- Zestimate®
$133/sqft
$-- HOA
What's special
Corner fireplaceFenced backyardDetached two-car garageFully applianced kitchenFirepit perfect for gatherings
- --
- 43
- views
- 3
- saves
Zillow last checked:
Listing updated:
Listed by:
Lisa Rector (217)778-3635,
KELLER WILLIAMS-TREC
Source: MRED as distributed by MLS GRID,MLS#: 12796511
Facts & features
Interior
Bedrooms & bathrooms
- Bedrooms: 3
- Bathrooms: 1
- Full bathrooms: 1
Rooms
- Room types: Utility Room-1st Floor
Primary bedroom
- Level: Main
- Area: 120 Square Feet
- Dimensions: 10X12
Bedroom 2
- Level: Main
- Area: 117 Square Feet
- Dimensions: 13X9
Bedroom 3
- Level: Main
- Area: 80 Square Feet
- Dimensions: 10X8
Family room
- Level: Main
- Area: 198 Square Feet
- Dimensions: 11X18
Kitchen
- Level: Main
- Area: 192 Square Feet
- Dimensions: 16X12
Living room
- Level: Main
- Area: 240 Square Feet
- Dimensions: 20X12
Other
- Level: Main
- Area: 88 Square Feet
- Dimensions: 11X8
Heating
- Forced Air
Cooling
- Central Air
Appliances
- Included: Microwave, Dishwasher, Refrigerator, Washer, Dryer
Features
- Basement: None
Interior area
- Total structure area: 1,317
- Total interior livable area: 1,317 sqft
Property
Parking
- Total spaces: 2.5
- Parking features: Yes, Garage Owned, Detached, Garage
- Garage spaces: 2.5
Accessibility
- Accessibility features: No Disability Access
Features
- Stories: 1
Lot
- Size: 9,100 Square Feet
- Dimensions: 70x130
Details
- Parcel number: 442014304003
- Special conditions: None
Construction
Type & style
- Home type: SingleFamily
- Property subtype: Single Family Residence
Materials
- Vinyl Siding
Condition
- New construction: No
- Year built: 1952
Utilities & green energy
- Sewer: Public Sewer
- Water: Public
Community & HOA
HOA
- Services included: None
Location
- Region: Champaign
Financial & listing details
- Price per square foot: $133/sqft
- Tax assessed value: $165,300
- Annual tax amount: $4,630
- Date on market: 11/13/2026
- Ownership: Fee Simple
Estimated market value
Not available
Estimated sales range
Not available
Not available
Price history
| Date | Event | Price |
|---|---|---|
| 9/27/2023 | Listing removed | -- |
Source: Zillow Rentals Report a problem | ||
| 9/17/2023 | Listed for rent | $1,350$1/sqft |
Source: Zillow Rentals Report a problem | ||
| 7/26/2022 | Listing removed | -- |
Source: Zillow Rental Manager Report a problem | ||
| 7/10/2022 | Listed for rent | $1,350+8%$1/sqft |
Source: Zillow Rental Manager Report a problem | ||
| 8/2/2021 | Sold | $115,000$87/sqft |
Source: Public Record Report a problem | ||
| 7/22/2021 | Listing removed | -- |
Source: Zillow Rental Manager Report a problem | ||
| 7/21/2021 | Listed for rent | $1,250$1/sqft |
Source: Zillow Rental Manager Report a problem | ||
Public tax history
| Year | Property taxes | Tax assessment |
|---|---|---|
| 2025 | $4,630 +8.1% | $55,100 +12.2% |
| 2024 | $4,283 +6.2% | $49,110 +9.8% |
| 2023 | $4,034 +6.3% | $44,730 +8.4% |
| 2022 | $3,795 +20.3% | $41,270 +2% |
| 2021 | $3,155 +95.2% | $40,460 |
| 2020 | $1,616 +1.9% | $40,460 +2.1% |
| 2019 | $1,586 | $39,630 +1.6% |
| 2018 | $1,586 -0.4% | $39,000 +4% |
| 2017 | $1,593 +9.2% | $37,500 +2.1% |
| 2016 | $1,458 | $36,730 +1.8% |
| 2015 | $1,458 -1.7% | $36,080 |
| 2014 | $1,483 +0.9% | $36,080 |
| 2013 | $1,470 -1.6% | $36,080 -2% |
| 2012 | $1,494 +4.4% | $36,810 |
| 2011 | $1,431 +3.2% | $36,810 -3.7% |
| 2010 | $1,387 | $38,230 |
| 2009 | -- | $38,230 |
| 2008 | -- | $38,230 +2.9% |
| 2007 | $1,454 -1.7% | $37,150 +8.1% |
| 2006 | $1,479 -5% | $34,370 +5% |
| 2005 | $1,557 -2% | $32,730 +3.9% |
| 2004 | $1,589 -17.4% | $31,500 +6.4% |
| 2003 | $1,924 +10.7% | $29,600 +13.5% |
| 2002 | $1,738 +8.6% | $26,070 +6.9% |
| 2001 | $1,599 +4.2% | $24,390 +3.5% |
| 2000 | $1,535 | $23,570 |
Find assessor info on the county website
Monthly payment
Est. payment
Payment breakdown
Explore the cost of this home by adjusting the details. Changes won't be saved.Climate risks
Neighborhood: 61821
Nearby schools
Schools provided by the listing agent
- District: 4
Source: MRED as distributed by MLS GRID. This data may not be complete. We recommend contacting the local school district to confirm school assignments for this home.

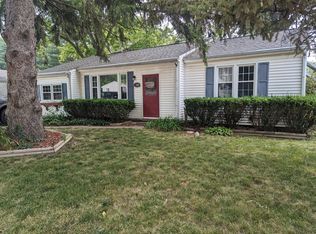


Similar homes
- $184,9003 bd1 ba1k sqft1618 Sangamon Dr, Champaign, IL 61821For Sale
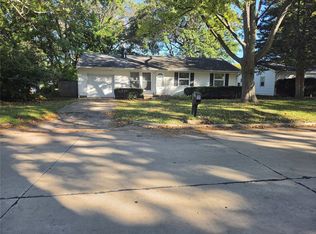 MLS ID #6261523, Carol Meinhart. CIBR
- $164,5003 bd1 ba1.1k sqft1810 Greendale Dr, Champaign, IL 61821Price Change
 MLS ID #12706027, Darnell Cox, RE/MAX REALTY ASSOCIATES-CHA. MRED as distributed by MLS GRID
- $195,0003 bd3 ba1.5k sqft912 Hollycrest Dr, Champaign, IL 61821Price Change
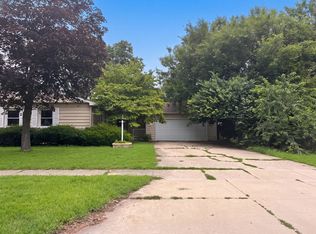 MLS ID #12710047, Lisa Soltesz, Opendoor Brokerage, LLC. MRED as distributed by MLS GRID
- $178,9003 bd1 ba1k sqft1414 Scottsdale Dr, Champaign, IL 61821Active
 MLS ID #12771242, Lisa Duncan, KELLER WILLIAMS-TREC. MRED as distributed by MLS GRID
