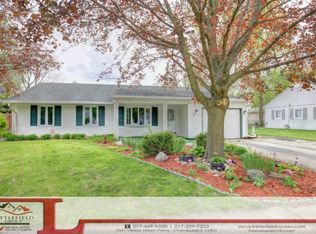
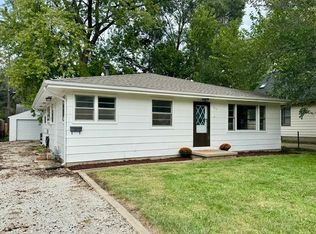
Charming, well maintained 3 bedroom, 1 bath ranch situated on a corner lot! Inside, you'll find an updated kitchen with bar seating plus additional space for a dining table, making it easy to gather and entertain. The spacious living room features a large window that fills the space with natural light. An attached 1 car garage adds extra convenience. This inviting home has been thoughtfully cared for and is ready for its next owner!
Active
$179,900
2903 Sangamon Dr, Champaign, IL 61821
3beds
1,312sqft
Single Family Residence
Built in 1964
-- sqft lot
$174,100 Zestimate®
$137/sqft
$-- HOA
What's special
Corner lot
- 6 days
- 321
- 21
Likely to sell faster than
Zillow last checked:
Listing updated:
Listed by:
Kyle Koester (217)210-4944,
KELLER WILLIAMS-TREC-MONT
Source: MRED as distributed by MLS GRID,MLS#: 12754810
Facts & features
Interior
Bedrooms & bathrooms
- Bedrooms: 3
- Bathrooms: 1
- Full bathrooms: 1
Rooms
- Room types: No additional rooms
Primary bedroom
- Level: Main
- Area: 224 Square Feet
- Dimensions: 14X16
Bedroom 2
- Level: Main
- Area: 120 Square Feet
- Dimensions: 15X8
Bedroom 3
- Level: Main
- Area: 96 Square Feet
- Dimensions: 8X12
Dining room
- Level: Main
- Area: 108 Square Feet
- Dimensions: 9X12
Kitchen
- Level: Main
- Area: 180 Square Feet
- Dimensions: 15X12
Living room
- Level: Main
- Area: 304 Square Feet
- Dimensions: 19X16
Heating
- Forced Air
Cooling
- Central Air
Appliances
- Included: Range, Microwave, Dishwasher, Refrigerator, Washer, Dryer
Features
- Basement: None
Interior area
- Total structure area: 1,312
- Total interior livable area: 1,312 sqft
- Finished area below ground: 0
Property
Parking
- Total spaces: 1
- Parking features: Yes, Garage Owned, Attached, Garage
- Attached garage spaces: 1
Accessibility
- Accessibility features: No Disability Access
Features
- Stories: 1
Lot
- Dimensions: 100x66x75x43
Details
- Parcel number: 442015352001
- Special conditions: None
Construction
Type & style
- Home type: SingleFamily
- Property subtype: Single Family Residence
Materials
- Vinyl Siding
- Roof: Asphalt
Condition
- New construction: No
- Year built: 1964
Utilities & green energy
- Sewer: Public Sewer
- Water: Public
Community & HOA
HOA
- Services included: None
Location
- Region: Champaign
Financial & listing details
- Price per square foot: $137/sqft
- Tax assessed value: $151,770
- Annual tax amount: $1,914
- Date on market: 9/25/2026
- Ownership: Fee Simple
Estimated market value
$174,100
$165,000 - $183,000
$1,570/mo
Price history
| Date | Event | Price |
|---|---|---|
| 9/25/2026 | Listed for sale | $179,900$137/sqft |
Source: MRED as distributed by MLS GRID #12754810 Report a problem | ||
Public tax history
| Year | Property taxes | Tax assessment |
|---|---|---|
| 2025 | $1,914 -3.6% | $50,590 +12.2% |
| 2024 | $1,986 -3.3% | $45,090 +9.8% |
| 2023 | $2,053 -1.9% | $41,070 +8.4% |
| 2022 | $2,094 +0.5% | $37,880 +2% |
| 2021 | $2,084 -0.2% | $37,140 +2% |
| 2020 | $2,088 +1.9% | $36,410 +2.1% |
| 2019 | $2,049 | $35,660 +1.6% |
| 2018 | $2,049 -0.4% | $35,100 |
| 2017 | $2,057 +9.2% | $35,100 +2.1% |
| 2016 | $1,883 | $34,380 +1.8% |
| 2015 | $1,883 -1.7% | $33,770 |
| 2014 | $1,916 +0.9% | $33,770 |
| 2013 | $1,898 -4.2% | $33,770 -2% |
| 2012 | $1,981 +2.1% | $34,460 |
| 2011 | $1,940 +0% | $34,460 -3.7% |
| 2010 | $1,939 | $35,780 |
| 2009 | -- | $35,780 |
| 2008 | -- | $35,780 +2.9% |
| 2007 | $2,150 +2.3% | $34,770 +3.5% |
| 2006 | $2,101 +6.5% | $33,590 +7.8% |
| 2005 | $1,974 +9.2% | $31,150 +3.9% |
| 2004 | $1,807 +3.3% | $29,980 +8.6% |
| 2003 | $1,748 +7.6% | $27,600 +12.1% |
| 2002 | $1,625 +8.7% | $24,610 +6.9% |
| 2001 | $1,494 +7.7% | $23,020 +6.3% |
| 2000 | $1,388 | $21,650 |
Find assessor info on the county website
Monthly payment
Est. payment
Payment breakdown
Explore the cost of this home by adjusting the details. Changes won't be saved.Climate risks
Neighborhood: 61821
Nearby schools
Schools provided by the listing agent
- High: Centennial High School
- District: 4
Source: MRED as distributed by MLS GRID. This data may not be complete. We recommend contacting the local school district to confirm school assignments for this home.
Similar homes
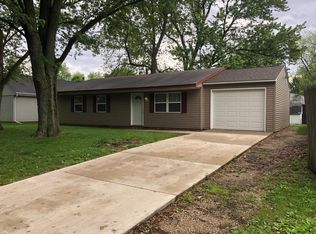
- $189,9003 bd1 ba1k sqft1414 Scottsdale Dr, Champaign, IL 61821New
 MLS ID #12771242, Lisa Duncan, KELLER WILLIAMS-TREC. MRED as distributed by MLS GRID
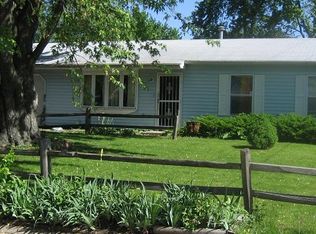
 - $179,9003 bd1 ba1k sqft1606 Normandy Dr, Champaign, IL 61821Price Change
 MLS ID #12769641, Philip Fiscella, Abe Lincoln Realty. MRED as distributed by MLS GRID
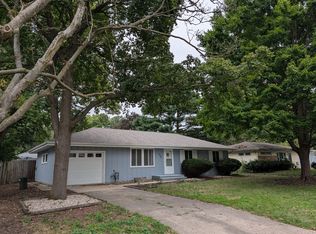
 - $175,0004 bd2 ba1.5k sqft914 W Maple St, Champaign, IL 61821New
 MLS ID #12750802, Deana Gauze, Coldwell Banker R.E. Group. MRED as distributed by MLS GRID
 - $174,0003 bd1 ba1.1k sqft1810 Greendale Dr, Champaign, IL 61821Active
 MLS ID #12706027, Darnell Cox, RE/MAX REALTY ASSOCIATES-CHA. MRED as distributed by MLS GRID
